Tucked away in a quiet, established pocket of Guelph's highly desirable West End, 27 Carey Crescent is a well-maintained, quality built brick bungalow offering the perfect balance of functional design and room to grow. This home greets you with instant curb appeal, a welcoming covered front porch, and an attached heated 1.5-car garage with an insulated door. Step inside to a bright, inviting main floor highlighted by an expansive living room with a massive front window that floods the space with natural light. The kitchen boasts sleek stainless steel appliances, rich wood cabinetry, and a central peninsula, while a clever cutout pass-through seamlessly connects it to the dining and living areas for an airy, open feel. Down the hall, you will find three well-sized bedrooms and a spacious 4-piece bathroom. The fully finished lower level expands your living space with a large family room perfect for movie nights or a home gym, plus a fourth bedroom and a 3-piece bathroom-creating an ideal, private retreat for guests, teens, or a home office. The private, fully fenced backyard is a true outdoor oasis featuring a large concrete patio for summer dining, mature shade trees, a storage shed, and a fully finished, insulated workshop with electricity-the ultimate hobby shop or studio. With major 2025 updates already complete-including a new furnace, A/C, water softener, water heater, eaves, and fascia, this home offers true peace of mind. Minutes from top-rated parks, schools, shopping, and dining, this West End home blends comfort, functionality, and an unbeatable location
For sale
C$779,900
27 Carey Cres, Guelph, ON N1H 7J9
4beds
2baths
Single Family Residence
Built in ----
6,191 Square Feet Lot
$-- Zestimate®
C$--/sqft
C$-- HOA
What's special
Instant curb appealWelcoming covered front porchBright inviting main floorRich wood cabinetryCentral peninsulaThree well-sized bedroomsFourth bedroom
- 23 hours |
- 7 |
- 0 |
Zillow last checked:
Listing updated:
Listed by:
Royal LePage Royal City Realty
Source: TRREB,MLS®#: X13669530 Originating MLS®#: One Point Association of REALTORS
Originating MLS®#: One Point Association of REALTORSFacts & features
Interior
Bedrooms & bathrooms
- Bedrooms: 4
- Bathrooms: 2
Bedroom
- Level: Main
- Dimensions: 3.99 x 3.33
Bedroom 2
- Level: Main
- Dimensions: 3.02 x 3.33
Bedroom 3
- Level: Main
- Dimensions: 2.87 x 2.39
Bedroom 4
- Level: Basement
- Dimensions: 3.38 x 2.54
Bathroom
- Level: Main
- Dimensions: 3.05 x 1.4
Bathroom
- Level: Basement
- Dimensions: 2.16 x 1.93
Other
- Level: Basement
- Dimensions: 6.58 x 2.77
Dining room
- Level: Main
- Dimensions: 4.52 x 3.1
Family room
- Level: Basement
- Dimensions: 3.1 x 9.02
Foyer
- Level: Main
- Dimensions: 1.55 x 3.3
Other
- Level: Basement
- Dimensions: 3.1 x 2.29
Kitchen
- Level: Main
- Dimensions: 2.49 x 3.61
Laundry
- Level: Basement
- Dimensions: 2.16 x 2.54
Living room
- Level: Main
- Dimensions: 4.62 x 3.3
Heating
- Forced Air, Gas
Cooling
- Central Air
Appliances
- Included: Water Softener, Water Heater
Features
- Primary Bedroom - Main Floor
- Basement: Full,Finished
- Has fireplace: Yes
Interior area
- Living area range: 700-1100 null
Property
Parking
- Total spaces: 3
- Parking features: Private Double
- Has garage: Yes
Features
- Pool features: None
Lot
- Size: 6,191 Square Feet
Details
- Parcel number: 712620051
Construction
Type & style
- Home type: SingleFamily
- Architectural style: Bungalow
- Property subtype: Single Family Residence
Materials
- Brick, Vinyl Siding
- Foundation: Poured Concrete
- Roof: Asphalt Shingle
Utilities & green energy
- Sewer: Sewer
Community & HOA
Location
- Region: Guelph
Financial & listing details
- Annual tax amount: C$4,822
- Date on market: 8/13/2026
Price history
Price history is unavailable.
Public tax history
Tax history is unavailable.
Climate risks
Neighborhood: West Willow Woods
Nearby schools
GreatSchools rating
No schools nearby
We couldn't find any schools near this home.
- C$--3 bd2 ba1.5k sqft31 Carey Cres, Guelph, ON N1H7J9Off Market
- C$785,0003 bd2 ba1.1k sqft588 Willow Rd, Guelph, ON N1H7M5Sold
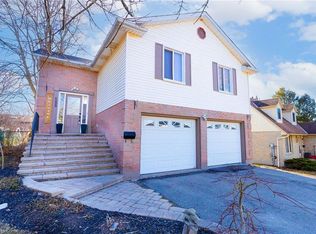
- C$799,0004 bd2 ba-- sqft602 Willow Rd, Guelph, ON N1H7M5For Sale
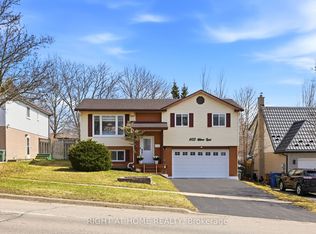
- C$---- bd-- ba-- sqft605 Willow Rd, Guelph, ON N1H7J8Off Market
- C$---- bd1 ba600 sqft619 Willow Rd, Guelph, ON N1H7J8Off Market
- C$719,9006 bd3 ba-- sqft628 Willow Rd, Guelph, ON N1H7M5For Sale
- C$--5 bd3 ba-- sqft4 Westhill Rd, Guelph, ON N1H7P6Off Market
- C$--3 bd2 ba1.8k sqft11 Ferman Dr, Guelph, ON N1H7C8Off Market
Similar homes
- C$799,0004 bd2 ba-- sqft602 Willow Rd, Guelph, ON N1H 7M5For SaleMLS ID #X13420514, RIGHT AT HOME REALTY INC.. TRREB
- C$809,0004 bd4 ba1.6k sqft121 Imperial Rd N, Guelph, ON N1H 7Z5For Sale
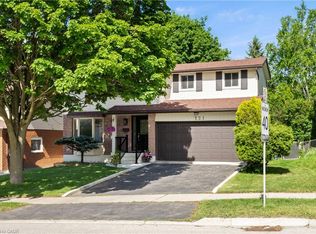 MLS ID #40842746, Michael Christie, Salesperson, Royal LePage Royal City Realty. ITSO
 - C$775,0004 bd3 ba-- sqft12 Castlebury Dr, Guelph, ON N1K 1X9For Sale
 MLS ID #X13646492, Real Broker Ontario Ltd.. TRREB
 - C$899,9004 bd4 ba-- sqft8 Pickwick Pl, Guelph, ON N1H 7V8For Sale
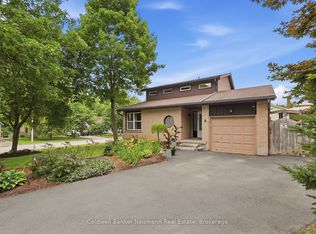 MLS ID #X13613420, Coldwell Banker Neumann Real Estate. TRREB
 - C$914,9005 bd3 ba-- sqft81 Candlewood Dr, Guelph, ON N1K 1T7For SaleMLS ID #X13656546, Coldwell Banker Neumann Real Estate. TRREB
- C$779,9002 bd1 ba-- sqft258 Water St, Guelph, ON N1G 1B7For SaleMLS ID #X13674044, RE/MAX Icon Realty. TRREB
- C$899,0004 bd3 ba1.4k sqft37 Ferman Dr, Guelph, ON N1H 7C9For SaleMLS ID #40849236, Isha Sachdeva, Broker of Record, Luxe Home Town Realty Inc. ITSO
- C$874,9004 bd3 ba-- sqft46 McLachlan Pl, Guelph, ON N1H 8K4For SaleMLS ID #X13640320, RE/MAX ACE REALTY INC.. TRREB
- C$749,0004 bd2 ba-- sqft3 Queensdale Cres, Guelph, ON N1H 6W4For SaleMLS ID #X13634338, Orval S. Gates. TRREB
- C$629,9994 bd2 ba1.2k sqft18 June Ave, Guelph, ON N1H 1H6For SaleMLS ID #40853745, Andra Arnold, Salesperson, Royal LePage Royal City Realty. ITSO
- C$999,9996 bd4 ba-- sqft26 McLachlan Pl, Guelph, ON N1H 8K4For SaleMLS ID #X13672554, Royal LePage Real Estate Associates. TRREB
- C$875,0004 bd3 ba-- sqft255 W Acres Dr, Guelph, ON N1H 7N9For SaleMLS ID #X13633342, Real Broker Ontario Ltd.. TRREB
- C$819,9903 bd3 ba-- sqft245 Elmira Rd S, Guelph, ON N1K 1R1For SaleMLS ID #X13632944, Royal LePage Royal City Realty. TRREB
- C$799,9004 bd2 ba-- sqft18 Springdale Blvd, Guelph, ON N1H 6X5For SaleMLS ID #X13561460, Royal LePage Royal City Realty. TRREB
- C$779,9003 bd2 ba-- sqft16 Sanderson Dr, Guelph, ON N1H 6T8For SaleMLS ID #X13083108, Royal LePage Royal City Realty. TRREB
- C$789,0003 bd2 ba1k sqft369 W Acres Dr, Guelph, ON N1H 7B3For SaleMLS ID #40843602, Bradley Wylde, Salesperson, RE/MAX REAL ESTATE CENTRE INC., BROKERAGE. ITSO
- C$757,5003 bd2 ba1k sqft8 Pamela Pl, Guelph, ON N1H 8C9For SaleMLS ID #40847323, Kelly Roy Affeldt, Salesperson, RE/MAX TWIN CITY REALTY INC.. ITSO
- C$769,0004 bd2 ba1k sqft41 Alma St N, Guelph, ON N1H 5X2For SaleMLS ID #40834842, Cahit Tutak, Salesperson, EXP REALTY. ITSO
- C$829,9003 bd4 ba-- sqft217 Deerpath Dr, Guelph, ON N1K 1W6For SaleMLS ID #X13638104, Keller Williams Home Group Realty. TRREB
- C$749,0005 bd2 ba-- sqft21 Ridgewood Ave, Guelph, ON N1H 6C3For SaleMLS ID #X13559556, Royal LePage Real Estate Associates. TRREB
