Welcome to Woodhill Gardens! This beautiful, bright and spacious bungalow-style condo townhome offers comfortable one-level living in a sought-after community on the north end of Fergus. Featuring 2 bedrooms plus a den and a 4-piece bathroom, this open-concept home is thoughtfully designed with plenty of space to relax and entertain. The spacious kitchen offers an abundance of cupboard and counter space, with all appliances included (Washer, dryer, fridge, stove, dishwasher 2025, water heater 2025, AC 2025, water filtration 2024, ceiling fans 2022). A convenient laundry closet is located near the bedrooms, while additional storage is available above the unit. Enjoy your own private patio with parking conveniently located directly in front of the unit. Residents also have access to the covered atrium, providing indoor access to the community mailbox and party room and offering a great place to get your steps in during the colder winter months! Ideally located within walking distance to groceries, restaurants, pharmacy, hardware store and more, this home combines convenience, community and easy living. A wonderful opportunity for people looking to retire, downsizers or anyone looking for low-maintenance bungalow living in Fergus!
For sale
C$574,900
760 Woodhill Dr, Centre Wellington, ON N1M 3W5
2beds
1baths
Townhouse
Built in ----
-- sqft lot
$-- Zestimate®
C$--/sqft
C$524/mo HOA
What's special
Comfortable one-level livingOpen-concept homeSpacious kitchenAll appliances includedPrivate patio
- 14 hours
- 2
- 0
Zillow last checked:
Listing updated:
Listed by:
RE/MAX Real Estate Centre Inc
Source: TRREB,MLS®#: X13730462 Originating MLS®#: One Point Association of REALTORS
Originating MLS®#: One Point Association of REALTORSFacts & features
Interior
Bedrooms & bathrooms
- Bedrooms: 2
- Bathrooms: 1
Primary bedroom
- Level: Main
- Dimensions: 3 x 3.3
Bedroom 2
- Level: Main
- Dimensions: 3 x 3.6
Bathroom
- Level: Main
- Dimensions: 3 x 1.5
Den
- Level: Main
- Dimensions: 3.8 x 3
Dining room
- Level: Main
- Dimensions: 3.8 x 3
Kitchen
- Level: Main
- Dimensions: 3.6 x 3.3
Living room
- Level: Main
- Dimensions: 3.6 x 4.4
Heating
- Heat Pump, Gas
Cooling
- Wall Unit(s)
Appliances
- Included: Water Purifier
- Laundry: Laundry Closet
Features
- Storage
- Basement: None
- Has fireplace: No
Interior area
- Living area range: 900-999 null
Video & virtual tour
Property
Parking
- Total spaces: 1
Features
- Patio & porch: Patio
- Exterior features: Year Round Living
- Has view: Yes
- View description: Trees/Woods
- Waterfront features: None
Lot
- Topography: Flat
Details
- Parcel number: 718440002
Construction
Type & style
- Home type: Townhouse
- Architectural style: Bungalow
- Property subtype: Townhouse
Materials
- Brick, Vinyl Siding
- Roof: Asphalt Shingle
Community & HOA
HOA
- Services included: Building Insurance Included, Parking Included, Common Elements Included
- HOA fee: C$524 monthly
- HOA name: WLSCC144
Location
- Region: Centre Wellington
Financial & listing details
- Tax assessed value: C$216,000
- Annual tax amount: C$2,902
- Date on market: 9/1/2026
Price history
Price history is unavailable.
Public tax history
Tax history is unavailable.
Climate risks
Neighborhood: N1M
Nearby schools
GreatSchools rating
No schools nearby
We couldn't find any schools near this home.
- C$494,0002 bd2 ba-- sqft760 Woodhill Dr #104, Centre Wellington, ON N1M3W5For Sale

- C$--3 bd3 ba-- sqft724 Woodhill Dr, Centre Wellington, ON N1M3M8Off Market
- C$659,9004 bd1 ba-- sqft653 Perry St, Centre Wellington, ON N1M2R5For Sale
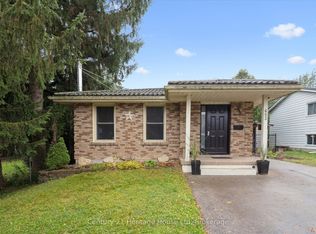
- C$---- bd-- ba-- sqft19 Victoria Cres, Centre Wellington, ON N1M2W3Off Market
Similar homes
- C$494,0002 bd2 ba-- sqftWoodhill Gardens, Centre Wellington, ON N1M 3W5For SaleMLS ID #X13727344, M1 Real Estate Brokerage Ltd. TRREB
- C$599,9003 bd2 ba-- sqft339 Garafraxa St E, Centre Wellington, ON N1M 1E4For Sale
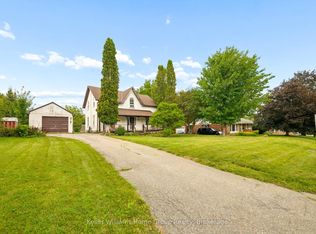 MLS ID #X13722018, Keller Williams Home Group Realty. TRREB
 - C$599,9004 bd2 ba-- sqft8703 Wellington Dr #18, Centre Wellington, ON N0B 1S0For Sale
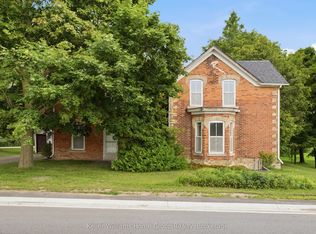 MLS ID #X13713602, Keller Williams Home Group Realty. TRREB
 - C$679,0002 bd2 ba-- sqft99B Farley Rd #411, Centre Wellington, ON N1M 0K5For Sale
 MLS ID #X13727340, M1 Real Estate Brokerage Ltd. TRREB
