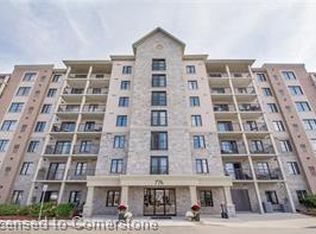
On a clear day you can see forever! This top floor surprisingly spacious condo may be just what you’ve been searching for. Close to shopping, schools and green space this Reflections 2 offering is ready for a new owner! The kitchen is appointed with attractive, dark cabinetry, a 5’ x 3’ island (brightened by 3 pendant lights) and 3 stainless steel appliances. The generous living room is brightened by the natural light of the sliding door walkout to your balcony. The balcony (20’9” x 4’9”) is perfect for your Bistro patio set and offers a terrific view. Your Primary bedroom suite boasts a walk-in closet and access to a 3 piece ensuite. The ensuite is finished with an oversized 5’ shower with glass doors and a ceramic tile floor. You will be pleased to have your own in suite laundry room with a stackable washer and dryer. The modern and super popular 6 year old building has amenities including lounge, library, media/theatre room, party/meeting room, bike storage and BBQ area. Additional highlights include owned parking space and a large storage locker. Nature lovers will love the nearby trail just outside the building! Building amenities include a theatre room, game room with billiards, party room, lounge, and BBQ area. You'll find shopping, universities, and top-rated schools all within close proximity! The building shares joint access to many amenities in Building # 776!
Sold for $529,900
C$529,900
778 Laurelwood Dr #705, Waterloo, ON N2V 0G3
2beds
1,066sqft
Condo/Apt Unit, Residential, Condominium
Built in 2019
-- sqft lot
$-- Zestimate®
C$497/sqft
C$2,561 Estimated rent
Home value
Not available
Estimated sales range
Not available
Not available
Owner options
List your home for rent
C$2,561/mo
Rent Zestimate®
Find your next renter with Zillow Rental Manager. Plus, with online applications, you can quickly screen prospective tenants – for free.
C$2,561/mo
Rent Zestimate®
Refinance and save
C$2,681/mo
Est. payment
Refinancing to a lower rate could help reduce your monthly payments and save thousands over the life of the loan.
C$2,681/mo
Est. payment
Explore your selling options
Work with a Zillow partner agent
Leverage their expertise and Zillow's premium Showcase listings to get your home seen by more buyers.
Get startedList with your own agent
Get your home in front of millions of buyers by listing it on Zillow.
Learn how to do itSell it yourself
Take full control of how buyers see your home on Zillow by listing For Sale by Owner (FSBO).
List your homeWhat's special
Top floorSurprisingly spacious condoAttractive dark cabinetryTerrific viewPrimary bedroom suiteWalk-in closetCeramic tile floor
Zillow last checked:
Listing updated:
Listed by:
Ken Cameron, Broker of Record,
RE/MAX SOLID GOLD REALTY (II) LTD.
Source: ITSO,MLS®#: 40700247Originating MLS®#: Cornerstone Association of REALTORS®
Facts & features
Interior
Bedrooms & bathrooms
- Bedrooms: 2
- Bathrooms: 2
- Full bathrooms: 2
- Main level bathrooms: 2
- Main level bedrooms: 2
Other
- Features: Ensuite, Walk-in Closet
- Level: Main
Bedroom
- Level: Main
Bathroom
- Features: 4-Piece
- Level: Main
Other
- Features: 3-Piece
- Level: Main
Kitchen
- Level: Main
Laundry
- Level: Main
Living room
- Description: Sliding doors onto a large balcony with a fantastic view
- Features: Sliding Doors
- Level: Main
Other
- Description: BALCONY
- Level: Main
Heating
- Forced Air, Natural Gas
Cooling
- Central Air
Appliances
- Included: Water Heater, Dishwasher, Dryer, Refrigerator, Stove, Washer
- Laundry: In-Suite
Features
- Elevator
- Windows: Window Coverings
- Has fireplace: No
Interior area
- Total structure area: 1,066
- Total interior livable area: 1,066 sqft
- Finished area above ground: 1,066
Property
Parking
- Total spaces: 1
- Parking features: Asphalt, Outside/Surface/Open
- Uncovered spaces: 1
- Details: Assigned Space: #61
Features
- Patio & porch: Open
- Exterior features: Balcony, Year Round Living
- Has view: Yes
- View description: Trees/Woods
- Frontage type: North
Lot
- Features: Urban, Open Spaces, Park, Place of Worship, Playground Nearby, Public Transit, Quiet Area, School Bus Route, Schools, Shopping Nearby
- Topography: Dry,Flat
Details
- Parcel number: 235520486
- Zoning: RMU-20
Construction
Type & style
- Home type: Condo
- Architectural style: 1 Storey/Apt
- Property subtype: Condo/Apt Unit, Residential, Condominium
- Attached to another structure: Yes
Materials
- Brick, Concrete, Stone
- Foundation: Poured Concrete
- Roof: Flat, Tar/Gravel
Condition
- 6-15 Years
- New construction: No
- Year built: 2019
Utilities & green energy
- Sewer: Sewer (Municipal)
- Water: Municipal
Community & HOA
Community
- Security: Carbon Monoxide Detector, Smoke Detector, Carbon Monoxide Detector(s), Smoke Detector(s)
HOA
- Has HOA: Yes
- Amenities included: Barbecue, Elevator(s), Industrial Water Softener, Media Room, Party Room, Parking
- Services included: Association Fee, Insurance, Building Maintenance, C.A.M., Maintenance Grounds, Water
- HOA fee: C$441 monthly
Location
- Region: Waterloo
Financial & listing details
- Price per square foot: C$497/sqft
- Annual tax amount: C$3,652
- Date on market: 2/21/2025
- Inclusions: Carbon Monoxide Detector, Dishwasher, Dryer, Refrigerator, Smoke Detector, Stove, Washer, Window Coverings
- Road surface type: Paved
Price history
| Date | Event | Price |
|---|---|---|
| 5/16/2025 | Sold | C$529,900C$497/sqft |
Source: ITSO #40700247 Report a problem | ||
| 1/17/2025 | Listed for sale | C$529,900C$497/sqft |
Source:  TRREB #X11928207 Report a problem TRREB #X11928207 Report a problem | ||
Public tax history
Tax history is unavailable.
Neighborhood: N2V
Nearby homes
- C$--2 bd2 ba1k sqft778 Laurelwood Dr #303, Waterloo, ON N2V0G3Off Market

- C$---- bd-- ba-- sqft776 Laurelwood Dr #405, Waterloo, ON N2V0A8Off Market
- C$497,0002 bd2 ba932 sqft776 Laurelwood Dr #101, Waterloo, ON N2V0A8For Sale

- C$545,0002 bd2 ba1.1k sqft778 Laurelwood Dr #413, Waterloo, ON N2V0G3Sold
- C$--2 bd2 ba1k sqft778 Laurelwood Dr #110, Waterloo, ON N2V0G3Off Market
- C$--2 bd2 ba1k sqft778 Laurelwood Dr, Waterloo, ON N2V2W2Off Market
- C$539,9002 bd2 ba1.1k sqft776 Laurelwood Dr #716, Waterloo, ON N2V0A8New Construction
- C$479,9002 bd2 ba1k sqft776 Laurelwood Dr UNIT 302, Waterloo, ON N2V0A8For Sale
Nearby schools
GreatSchools rating
No schools nearby
We couldn't find any schools near this home.
- Ontario
- Waterloo Regional Municipality
- Waterloo
- N2V 0G3
- 778 Laurelwood Dr Unit 705
Nearby cities
Nearby neighborhoods
Nearby zip codes
Other Waterloo Topics
