Welcome home to this spacious townhome offering plenty of room to live, relax and entertain! The large kitchen features new counters and backsplash as well as an abundance of cupboard and counter space, making meal prep and everyday living a breeze. New flooring adds a fresh touch, while the generous primary bedroom offers a walk in closet and plenty of space to unwind. Additional updates include Furnace & AC (2018), attic insulation topped up & new roof (2019), new front door & picture window (2021) Skylight and deck (2020). The bright living room walks out to a fully fenced backyard complete with a deck, gazebo and patio, perfect for summer BBQs, entertaining or simply enjoying the outdoors. Backing onto green space with no rear neighbours, the yard offers a wonderful sense of privacy that can be hard to find in townhome living. Downstairs, the finished basement adds even more usable living space with a rec room, full bathroom and an impressive storage area. An attached garage provides direct access to both the main floor and the backyard, adding everyday practicality to this well designed home. With an EV Charger, you are already set up for efficiency. With three bedrooms, 2 full bathrooms, generous living spaces, a private backyard and plenty of storage, this townhome offers the space and flexibility to make yourself right at home!
For sale
C$655,000
57 Porchlight Dr, Woolwich, ON N3B 3M7
3beds
1,507sqft
Row/Townhouse, Residential
Built in 2004
2,675 Square Feet Lot
$-- Zestimate®
C$435/sqft
C$-- HOA
What's special
Large kitchenNew counters and backsplashNew flooringGenerous primary bedroomWalk in closetFully fenced backyardWonderful sense of privacy
- 1 day |
- 0 |
- 0 |
Zillow last checked:
Listing updated:
Listed by:
Susan From, Salesperson,
Flux Realty,
Emily Minielly, Salesperson,
Flux Realty
Source: ITSO,MLS®#: 40852823Originating MLS®#: Cornerstone Association of REALTORS®
Facts & features
Interior
Bedrooms & bathrooms
- Bedrooms: 3
- Bathrooms: 2
- Full bathrooms: 2
Other
- Level: Second
Bedroom
- Level: Second
Bedroom
- Level: Second
Bathroom
- Features: 4-Piece
- Level: Second
Bathroom
- Features: 3-Piece
- Level: Basement
Dining room
- Features: California Shutters, Carpet Free
- Level: Main
Kitchen
- Level: Main
Living room
- Level: Main
Recreation room
- Level: Basement
Utility room
- Features: Laundry
- Level: Basement
Heating
- Forced Air, Natural Gas
Cooling
- Central Air
Appliances
- Included: Dishwasher, Dryer, Refrigerator, Stove, Washer
Features
- Auto Garage Door Remote(s)
- Basement: Full,Partially Finished
- Has fireplace: No
Interior area
- Total structure area: 1,507
- Total interior livable area: 1,507 sqft
- Finished area above ground: 1,507
Video & virtual tour
Property
Parking
- Total spaces: 3
- Parking features: Attached Garage, Private Drive Single Wide
- Attached garage spaces: 1
- Uncovered spaces: 2
Features
- Stories: 2
- Frontage type: South
- Frontage length: 25.00
Lot
- Size: 2,675 Square Feet
- Dimensions: 25 x 107
- Features: Urban, Park, Playground Nearby, Schools, Shopping Nearby
Details
- Parcel number: 228140243
- Zoning: R6A
Construction
Type & style
- Home type: Townhouse
- Property subtype: Row/Townhouse, Residential
- Attached to another structure: Yes
Materials
- Board & Batten Siding, Brick, Vinyl Siding
- Foundation: Concrete Perimeter
- Roof: Asphalt Shing
Condition
- 16-30 Years
- New construction: No
- Year built: 2004
Utilities & green energy
- Sewer: Sewer (Municipal)
- Water: Municipal
Community & HOA
Location
- Region: Woolwich
Financial & listing details
- Price per square foot: C$435/sqft
- Annual tax amount: C$3,087
- Date on market: 8/13/2026
- Inclusions: Dishwasher, Dryer, Refrigerator, Stove, Washer, Gazebo, Bench, Shoe Storage And Mirror Inside Front Door, Ev Charger
Price history
| Date | Event | Price |
|---|---|---|
| 8/13/2026 | Listed for sale | C$655,000C$435/sqft |
Source:  TRREB #X13670456 Report a problem TRREB #X13670456 Report a problem | ||
Public tax history
Tax history is unavailable.
Climate risks
Neighborhood: N3B
Nearby schools
GreatSchools rating
No schools nearby
We couldn't find any schools near this home.
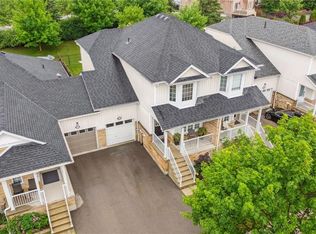
- C$675,0003 bd3 ba1.5k sqft49 Porchlight Dr, Woolwich, ON N3B3M7Sold
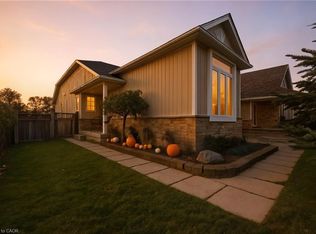
- C$650,0003 bd2 ba1k sqft58 Porchlight Dr, Woolwich, ON N3B3M7Sold
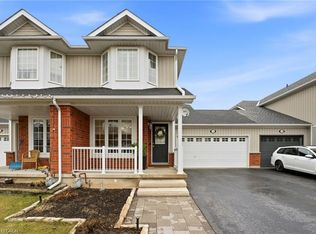
- C$685,0003 bd3 ba1.4k sqft34 Porchlight Dr, Woolwich, ON N3B3M7Sold
- C$---- bd-- ba-- sqft94 Porchlight Dr, Woolwich, ON N3B3M8Off Market
- C$---- bd-- ba-- sqft72 Raising Mill Gate, Woolwich, ON N3B3N5Off Market
- C$---- bd-- ba-- sqft41 Bristow Creek Dr, Woolwich, ON N3B3K6Off Market
- C$--3 bd3 ba1.5k sqft60 Raising Mill Gate, Woolwich, ON N3B3N5Off Market
- C$--3 bd3 ba2.1k sqft80 Raising Mill Gate, Woolwich, ON N3B3N5Off Market
Similar homes
- C$---- bd-- ba-- sqft155 William St W, Waterloo, ON N2L 1K3Off Market
- C$649,0003 bd4 ba1.5k sqft80 Miranda Path, Woolwich, ON N3B 0A4For Sale
 MLS ID #40850198, Lorena Marc, Salesperson, Re/Max Icon Realty. ITSO
 - C$625,0003 bd3 ba1.5k sqft164 William St, Woolwich, ON N3B 0C2For Sale
 MLS ID #40850601, Christopher M. Burke, Broker of Record, Kaleidoscope Realty Inc.. ITSO
 - C$674,0003 bd2 ba1.1k sqft124 Queensway Dr, Woolwich, ON N0B 2N0For Sale
 MLS ID #40855436, Courtney Pfaff, Salesperson, Peak Realty Ltd.. ITSO
 - C$415,0002 bd2 ba1k sqft30 Flamingo Dr #30, Woolwich, ON N3B 1V5For SaleMLS ID #40854920, Matt Bowlby, Salesperson, Royal LePage Wolle Realty. ITSO
- C$769,0003 bd4 ba1.5k sqft99 Country Club Estates Dr, Woolwich, ON N3B 0B4For SaleMLS ID #40849911, Maja Veletanlic, Salesperson, Royal LePage Wolle Realty. ITSO
- C$879,0004 bd2 ba2k sqft9 Park Ave W, Woolwich, ON N3B 1K9For SaleMLS ID #40852824, Susan From, Salesperson, Flux Realty. ITSO
- C$839,9003 bd3 ba2.2k sqft318 William St, Woolwich, ON N3B 0B5For SaleMLS ID #40853952, Shabana Saiyed, Salesperson, Century 21 Green Realty Inc. ITSO
- C$650,0003 bd2 ba980 sqft659 Glen Forrest Blvd, Waterloo, ON N2L 4K4For SaleMLS ID #40854978, Alexander Mityuk, Broker, Royal LePage Wolle Realty. ITSO
- C$799,0003 bd2 ba1.4k sqft363 Twinflower Cres, Waterloo, ON N2V 1X2New ConstructionMLS ID #40855192, Jeff Gingerich, Salesperson, CENTURY 21 HERITAGE HOUSE LTD.. ITSO
- C$699,9003 bd2 ba1.3k sqft449 Exmoor St, Waterloo, ON N2K 3T7For SaleMLS ID #40854704, Bonnie Higgins, Salesperson, Royal LePage Wolle Realty. ITSO
- C$739,9006 bd3 ba2k sqft35 Mill St, Woolwich, ON N3B 2K5For SaleMLS ID #40852923, Melanie Jane Mcneil, Salesperson, Peak Realty Ltd.. ITSO
- C$699,0003 bd2 ba1.1k sqft634 Cedargrove Pl, Waterloo, ON N2L 4Y9For SaleMLS ID #40855348, Jeff Gingerich, Salesperson, CENTURY 21 HERITAGE HOUSE LTD.. ITSO
- C$849,9005 bd3 ba1.8k sqft87 Sugar King Dr, Woolwich, ON N3B 3N9For SaleMLS ID #40844023, Emily Minielly, Salesperson, Flux Realty. ITSO
- C$659,9003 bd3 ba1.2k sqft475 Annapolis Ct, Waterloo, ON N2K 4E7For SaleMLS ID #40833026, Connor Graham, Salesperson, EXP REALTY. ITSO
- C$600,0004 bd2 ba1.4k sqft475 Kingscourt Dr #A, Waterloo, ON N2K 2X9For SaleMLS ID #40854916, Aron Pinto, Broker, EXP REALTY. ITSO
- C$650,0002 bd2 ba1.7k sqft52 Blue Springs Dr #32, Waterloo, ON N2J 4M4For SaleMLS ID #40852641, Geraldine Mahood, Broker, RE/MAX Twin City Realty Inc.. ITSO
- C$744,0003 bd3 ba1.6k sqft163 Chelford Cres, Waterloo, ON N2J 3T7For SaleMLS ID #40854823, Kevin Kalbfleisch, Salesperson, RE/MAX Twin City Realty Inc.. ITSO
- C$925,0003 bd4 ba1.9k sqft291 Grey Silo Rd, Waterloo, ON N2K 0C9For SaleMLS ID #40855669, Jen Ziegler, Salesperson, RE/MAX SOLID GOLD REALTY (II) LTD.. ITSO
- C$895,0005 bd4 ba2.2k sqft102 Brookmead St, Woolwich, ON N3B 3L9For SaleMLS ID #40848319, Melanie Jane Mcneil, Salesperson, Peak Realty Ltd.. ITSO
