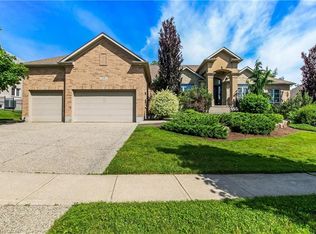
Visit the REALTOR website for further information about this Listing. Nestled on a quiet, highly desirable cul-de-sac, this fully custom home combines elegance, function, and modern comfort. Almost 4,500+ sq.ft. of living space. This timeless residence feels like it's nestled in the quiet countryside, but it is mere minutes from the Ira-Needles shopping plaza, or the expressway, you have the best of both worlds. A private, treed lot with no rear neighbours. Warm executive living. A detached heated shop with a full loft above. From the street: stone and vertical siding, Armour Stone accents, and a covered heated front porch. Inside, the main level is bright, open, and finished with care. The great room is built to gather - a three-sided natural gas fireplace, large windows, California shutters, and built-in speakers that run through the family, dining, and kitchen areas. The kitchen is the centre of the house, built by Chervin Kitchens, it has a large eight-foot island, double ovens, a pot filler, instant hot water, and a layout that works for cooking and for hosting. A built-in bar adds another layer of function and gives the main floor an easy entertaining flow. Main-floor primary suite with walk-in closet and spa-like ensuite. A proper office sits just off the foyer. Upstairs: three bedrooms-one with ensuite and walk-in; two sharing an ensuite. Radiant heat continues on the second level. The finished lower level is open and flexible: rec room, fitness, gaming, and a 3-piece bath, with stairs from the foyer and attached garage. Attached garage with radiant heat. Detached heated shop with loft. Private. Custom room to live inside and out.
For sale
C$2,399,900
Wilmot, ON N0B 2H1
4beds
5baths
Single Family Residence
Built in ----
0.34 Acres Lot
$-- Zestimate®
C$--/sqft
C$-- HOA
What's special
Quiet highly desirable cul-de-sacStone and vertical sidingArmour stone accentsCovered heated front porchThree-sided natural gas fireplaceLarge windowsCalifornia shutters
- 9 hours
- 0
- 0
Zillow last checked:
Listing updated:
Listed by:
EASY LIST REALTY LTD.
Source: TRREB,MLS®#: X13750892 Originating MLS®#: Toronto Regional Real Estate Board
Originating MLS®#: Toronto Regional Real Estate BoardFacts & features
Interior
Bedrooms & bathrooms
- Bedrooms: 4
- Bathrooms: 5
Heating
- Radiant, Gas
Cooling
- Central Air
Appliances
- Included: Built-In Oven, Countertop Range, Water Heater Owned, Water Purifier, Water Softener, Water Treatment
Features
- ERV/HRV, Floor Drain, In-Law Capability, Other, Primary Bedroom - Main Floor, Separate Heating Controls, Storage, Upgraded Insulation
- Basement: Full,Separate Entrance
- Has fireplace: Yes
- Fireplace features: Electric, Natural Gas
Interior area
- Living area range: 2500-3000 null
Video & virtual tour
Property
Parking
- Total spaces: 14
- Parking features: Private, Garage Door Opener
- Has garage: Yes
Accessibility
- Accessibility features: 32 Inch Min Doors, 60 Inch Turn Radius, Doors Swing In, Hallway Width 36-41 Inches, Hallway Width 42 Inches or More, Hard/Low Nap Floors, Multiple Entrances, Open Floor Plan, Remote Devices, Roll-In Shower
Features
- Stories: 2
- Patio & porch: Patio
- Exterior features: Landscaped, Lighting, Year Round Living
- Pool features: None
- Has spa: Yes
- Spa features: Hot Tub
- Has view: Yes
- View description: Park/Greenbelt, Trees/Woods
Lot
- Size: 0.34 Acres
- Features: Cul de Sac/Dead End, Fenced Yard, Greenbelt/Conservation, Place Of Worship, School, School Bus Route
- Topography: Dry
Details
- Additional structures: Workshop
- Parcel number: 221850077
- Other equipment: Air Exchanger, Sump Pump, Ventilation System
Construction
Type & style
- Home type: SingleFamily
- Property subtype: Single Family Residence
Materials
- Board & Batten, Stone
- Foundation: Poured Concrete
- Roof: Asphalt Shingle
Utilities & green energy
- Sewer: Septic
- Water: Drilled Well
Community & HOA
Community
- Security: Carbon Monoxide Detector(s), Monitored, Other, Smoke Detector(s), Security Gate
Location
- Region: Wilmot
Financial & listing details
- Tax assessed value: C$818,000
- Annual tax amount: C$10,560
- Date on market: 9/17/2026
Price history
Price history is unavailable.
Public tax history
Tax history is unavailable.
Climate risks
Neighborhood: N0B
Nearby schools
GreatSchools rating
No schools nearby
We couldn't find any schools near this home.
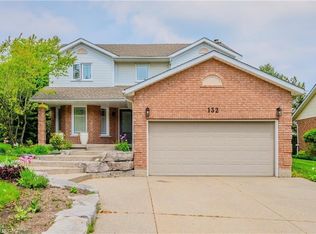
Similar homes
- C$1,999,9994 bd5 ba2.6k sqft2371 Snyders Rd E, Wilmot, ON N0B 2H0For Sale
 MLS ID #40857861, Jennifer Cameron, Broker, RE/MAX SOLID GOLD REALTY (II) LTD.. ITSO
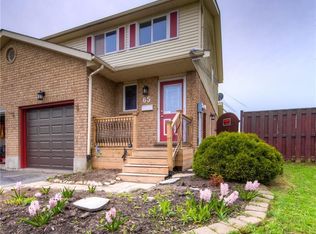
 - C$1,999,0004 bd5 ba3.2k sqft28 Rickert Way, Wilmot, ON N0B 2H0For Sale
 MLS ID #40843050, George E. Lavallee, Broker, CENTURY 21 HERITAGE HOUSE LTD.. ITSO
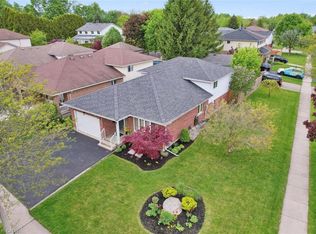
 - C$2,350,0005 bd5 ba4k sqft709 Glasgow St, Kitchener, ON N2M 2N7For Sale
 MLS ID #40858932, Aliya Manji, Salesperson, RE/MAX TWIN CITY REALTY INC.. ITSO
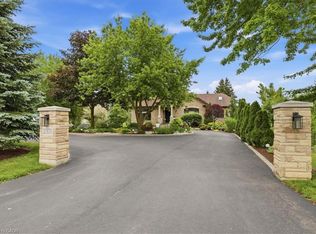
 - C$1,619,0005 bd4 ba2.3k sqft139 Mannheim Cres, Wilmot, ON N0B 2H0For Sale
 MLS ID #40861282, George E. Lavallee, Broker, CENTURY 21 HERITAGE HOUSE LTD.. ITSO
