Welcome to 521 Falconridge Crescent, an exceptional custom-built home in Kitchener's coveted Kiwanis Park community. Situated on a premium -acre lot surrounded by beautiful homes, parks, and trails, this one-of-a-kind residence offers over 4,800 sq. ft. of finished living space with 6 bedrooms and 5 bathrooms.Designed for modern and multi-generational living, this home features a fully self-contained basement apartment with a separate entrance, custom kitchen, and private laundry. A dedicated nanny/in-law suite provides additional flexibility, complete with rough-ins for a third kitchen and laundry area.The stunning main floor is highlighted by soaring 17-foot coffered ceilings, a dramatic marble-surround fireplace, and expansive windows that flood the home with natural light. The chef-inspired kitchen overlooks the family room and features a 10-foot island with seating for four, premium stainless steel appliances, custom cabinetry, drawer organizers, and abundant storage.The main-floor primary retreat offers a cathedral ceiling, custom walk-in closet, luxurious 5-piece ensuite with heated floors, and direct access to the backyard. A private den with cathedral ceilings creates the perfect work-from-home space, while the mudroom features built-in storage and convenient main-floor laundry. Upstairs, you'll find a second primary bedroom with soaring ceilings, two additional spacious bedrooms, and a beautifully appointed main bathroom with heated floors, double sinks, and ample storage. Premium features include custom European windows and doors, electric blinds throughout, heated bathroom floors, irrigation and quality finishes throughout the home. Outside, the professionally landscaped backyard provides exceptional privacy and plenty of space for entertaining, family gatherings, or a future pool. A rare opportunity to own a truly unique home that perfectly blends luxury, comfort, and versatility in one of Kitchener's most sought-after neighbourhoods. "LUXURY CERTIFIED"
For sale
C$1,899,900
521 Falconridge Cres, Kitchener, ON N2K 4H9
6beds
5baths
Single Family Residence
Built in ----
6,957 Square Feet Lot
$-- Zestimate®
C$--/sqft
C$-- HOA
What's special
Premium -acre lotCustom kitchenPrivate laundryDramatic marble-surround fireplaceChef-inspired kitchenPremium stainless steel appliancesCustom cabinetry
- 6 days
- 13
- 0
Zillow last checked:
Listing updated:
Listed by:
RE/MAX ESCARPMENT REALTY INC.
Source: TRREB,MLS®#: X13803108 Originating MLS®#: Toronto Regional Real Estate Board
Facts & features
Interior
Bedrooms & bathrooms
- Bedrooms: 6
- Bathrooms: 5
Primary bedroom
- Description: Primary Bedroom
- Level: Main
- Area: 19.64 Square Meters
- Area source: Other
- Dimensions: 5.05 x 3.89
Bedroom
- Level: Basement
- Dimensions: 3.96 x 4.01
Bedroom 2
- Description: Bedroom 2
- Level: Second
- Area: 16.39 Square Meters
- Area source: Other
- Dimensions: 3.38 x 4.85
Bedroom 3
- Description: Bedroom 3
- Level: Second
- Area: 16.39 Square Meters
- Area source: Other
- Dimensions: 3.38 x 4.85
Bedroom 4
- Description: Bedroom 4
- Level: Second
- Area: 16.45 Square Meters
- Area source: Other
- Dimensions: 4.47 x 3.68
Bedroom 5
- Level: Basement
- Dimensions: 3.96 x 4.01
Bathroom
- Description: Bathroom
- Level: Main
- Area: 11.97 Square Meters
- Area source: Other
- Dimensions: 3.10 x 3.86
Bathroom
- Level: Basement
- Dimensions: 2.54 x 2.03
Bathroom
- Level: Basement
- Dimensions: 1.82 x 2.68
Bathroom
- Description: Bathroom
- Level: Main
- Area: 2.17 Square Meters
- Area source: Other
- Dimensions: 2.13 x 1.02
Bathroom
- Description: Bathroom
- Level: Second
- Area: 8.15 Square Meters
- Area source: Other
- Dimensions: 2.87 x 2.84
Dining room
- Description: Dining Room
- Level: Main
- Area: 17.97 Square Meters
- Area source: Other
- Dimensions: 4.95 x 3.63
Kitchen
- Level: Basement
- Dimensions: 4.57 x 2.68
Kitchen
- Description: Kitchen
- Level: Main
- Area: 32.37 Square Meters
- Area source: Other
- Dimensions: 7.67 x 4.22
Laundry
- Description: Laundry
- Level: Main
- Area: 11.84 Square Meters
- Area source: Other
- Dimensions: 4.52 x 2.62
Living room
- Description: Living Room
- Level: Main
- Area: 28.72 Square Meters
- Area source: Other
- Dimensions: 5.44 x 5.28
Office
- Description: Office
- Level: Main
- Area: 11.94 Square Meters
- Area source: Other
- Dimensions: 3.07 x 3.89
Recreation
- Level: Basement
- Dimensions: 9.45 x 10.85
Heating
- Forced Air, Gas
Cooling
- Central Air
Features
- In-Law Suite, In-Law Capability, Primary Bedroom - Main Floor, Other, Guest Accommodations
- Flooring: Accessory Apartment
- Basement: Finished,Separate Entrance,Full,Apartment
- Has fireplace: Yes
- Fireplace features: Family Room
Interior area
- Living area range: 2500-3000 null
Video & virtual tour
Property
Parking
- Total spaces: 6
- Parking features: Private Double
- Has attached garage: Yes
Features
- Stories: 2
- Pool features: None
- Waterfront features: None
Lot
- Size: 6,957 Square Feet
- Features: Irregular Lot
Details
- Parcel number: 227100652
Construction
Type & style
- Home type: SingleFamily
- Property subtype: Single Family Residence
Materials
- Brick
- Foundation: Concrete, Poured Concrete
- Roof: Asphalt Shingle
Utilities & green energy
- Sewer: Sewer
Community & HOA
Location
- Region: Kitchener
Financial & listing details
- Annual tax amount: C$10,935
- Date on market: 11/4/2026
Price history
Price history is unavailable.
Public tax history
Tax history is unavailable.
Climate risks
Neighborhood: Bridgeport North
Nearby schools
GreatSchools rating
No schools nearby
We couldn't find any schools near this home.


Similar homes
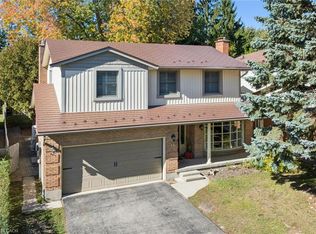
- C$950,0005 bd4 ba2.3k sqft51 Cayley Ct, Kitchener, ON N2G 4N8For Sale
 MLS ID #40872558, Laurie Keyes, Salesperson, Re/Max Twin City Realty Inc.. ITSO
- C$1,899,9995 bd5 ba-- sqft6 Pioneer Tower Cres, Kitchener, ON N2P 2L2For Sale
 MLS ID #X13594268, REAL BROKER ONTARIO LTD.. TRREB
- C$1,849,9005 bd5 ba-- sqft258 Edgewater Cres #8, Kitchener, ON N2A 4M2For Sale
 MLS ID #X13445056, CORCORAN HORIZON REALTY. TRREB
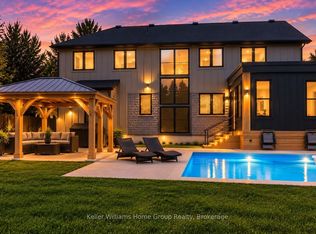
- C$1,899,9996 bd4 ba-- sqft801 Watson Rd S, Arkell, ON N0B 1C0For Sale
 MLS ID #X13838116, Keller Williams Home Group Realty. TRREB
