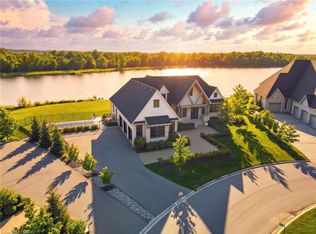
Modern Country Estate Like No Other. “Brand New” breathtaking custom all stone bungalow offering over 6,000 sq. ft. of finished luxury living with a full walkout basement done in 10ft wide & 8ft high glass sliding doors with steel frame and also, separate entrance off garage. Easily could function for multigenerational families, this home features 5 bedrooms, 4 full bathrooms, and a stylish main floor powder room. High tech European steel doors and windows deliver exceptional unmatched security and striking modern design, while floor to ceiling windows each level showcase the south facing, over ¾ acre treed lot. A true escape designed for families who value space, serenity, and sophistication. Enjoy a massive, covered porch with pot lights, a gas line for grilling, and complete privacy—perfect for creating your dream backyard oasis. The grounds offer endless potential for a resort style pool retreat. Impressive foyer w/11 ft ceiling. Large main floor office with custom built-in cabinetry &11 ft ceilings, Great room w/14ft ceiling height. All appliances included. 4 car tandem garage, and 5 car driveway, Security Cameras, Full irrigation system, 2 zone furnace- main & lower-level separate controls. Tankless Hot Water Heater, Water Softener- all equipment owned. All bedrooms with custom built in Shelving. Located minutes from the Grand River and Conestoga Golf Course, and only 10 minutes to Waterloo, this property blends peaceful country living with urban convenience. A rare offering of elegance, privacy, and craftsmanship by the acclaimed Surducan Custom Homes!
For sale
C$3,799,000
60 River Run Pl, Woolwich, ON N0B 1N0
5beds
3,156sqft
Single Family Residence, Residential
Built in 2026
0.79 Acres Lot
$-- Zestimate®
C$1,204/sqft
C$-- HOA
What's special
Separate entrance off garageGas line for grillingComplete privacyAll appliances includedFull irrigation system
- 91 days |
- 22 |
- 1 |
Zillow last checked:
Listing updated:
Listed by:
Debbie Ann Stefan, Salesperson,
RE/MAX TWIN CITY REALTY INC.,
Cindy Cody, Broker,
RE/MAX Twin City Realty Inc.
Source: ITSO,MLS®#: 40834352Originating MLS®#: Cornerstone Association of REALTORS®
Facts & features
Interior
Bedrooms & bathrooms
- Bedrooms: 5
- Bathrooms: 5
- Full bathrooms: 4
- 1/2 bathrooms: 1
- Main level bathrooms: 3
- Main level bedrooms: 3
Other
- Description: Built-in custom cabinetry
- Level: Main
Bedroom
- Description: Huge window, built-in custom cabinetry
- Level: Main
Bedroom
- Description: Huge window, built-in custom cabinetry
- Level: Main
Bedroom
- Level: Lower
Bedroom
- Level: Lower
Bathroom
- Features: 2-Piece
- Level: Main
Bathroom
- Features: 5+ Piece
- Level: Main
Bathroom
- Features: 4-Piece
- Level: Main
Bathroom
- Features: 3-Piece
- Level: Lower
Bathroom
- Features: 3-Piece
- Level: Lower
Dinette
- Description: Walk-out to covered private patio
- Level: Main
Exercise room
- Level: Lower
Great room
- Description: Floor to ceiling windows, Wall F/P, 14' ceilings
- Level: Main
Kitchen
- Description: Floor to ceiling wall of windows
- Level: Main
Laundry
- Level: Main
Office
- Description: Built-in custom cabinetry
- Level: Main
Recreation room
- Description: Wall of windows, walk-out basement x 2
- Features: Separate Heating Controls
- Level: Lower
Heating
- Forced Air, Natural Gas
Cooling
- Central Air
Appliances
- Included: Bar Fridge, Instant Hot Water, Water Heater Owned, Water Softener, Built-in Microwave, Dishwasher, Dryer, Gas Stove, Refrigerator, Washer
- Laundry: Main Level
Features
- Auto Garage Door Remote(s), In-law Capability
- Basement: Walk-Up Access,Full,Finished
- Number of fireplaces: 1
- Fireplace features: Family Room, Gas
Interior area
- Total structure area: 6,039
- Total interior livable area: 3,156 sqft
- Finished area above ground: 3,156
- Finished area below ground: 2,883
Video & virtual tour
Property
Parking
- Total spaces: 9
- Parking features: Attached Garage, Garage Door Opener, Private Drive Triple+ Wide
- Attached garage spaces: 4
- Uncovered spaces: 5
Features
- Stories: 1
- Exterior features: Backs on Greenbelt, Lawn Sprinkler System
- Waterfront features: River/Stream
- Frontage type: West
- Frontage length: 172.00
Lot
- Size: 0.79 Acres
- Dimensions: 172 x 201
- Features: Urban, Cul-De-Sac, Near Golf Course, Greenbelt, Hospital, Open Spaces, Park, Quiet Area
Details
- Parcel number: 222410210
- Zoning: R2
Construction
Type & style
- Home type: SingleFamily
- Architectural style: Bungalow
- Property subtype: Single Family Residence, Residential
Materials
- Stone
- Foundation: Poured Concrete
- Roof: Asphalt Shing
Condition
- New Construction
- New construction: No
- Year built: 2026
Utilities & green energy
- Sewer: Sewer (Municipal)
- Water: Municipal
Community & HOA
Community
- Security: Security System
Location
- Region: Woolwich
Financial & listing details
- Price per square foot: C$1,204/sqft
- Date on market: 5/28/2026
- Inclusions: Built-in Microwave, Dishwasher, Dryer, Garage Door Opener, Gas Stove, Refrigerator, Washer
Price history
| Date | Event | Price |
|---|---|---|
| 5/28/2026 | Listed for sale | C$3,799,000C$1,204/sqft |
Source: ITSO #40834352 Report a problem | ||
Public tax history
Tax history is unavailable.
Climate risks
Neighborhood: N0B
Nearby schools
GreatSchools rating
No schools nearby
We couldn't find any schools near this home.
- C$---- bd-- ba-- sqft110 Golf Course Rd, Woolwich, ON N0B1N0Off Market
- C$900,0001.25 acres1642 Sawmill Rd, Woolwich, ON N2J4G8Sold
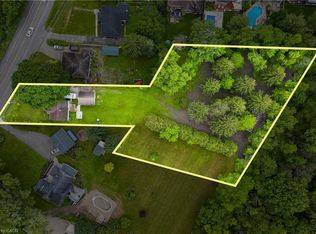
- C$1,950,0005 bd5 ba3.6k sqft173 Golf Course Rd, Woolwich, ON N0B1N0Pending

- C$1,325,0005 bd3 ba2.3k sqft189 Golf Course Rd, Woolwich, ON N0B1N0Sold
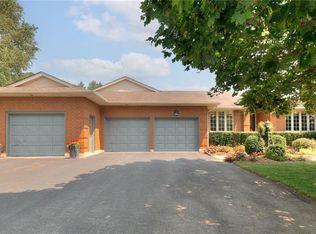
- C$--4 bd5 ba-- sqft231 Golf Course Rd, Woolwich, ON N0B1N0Off Market
- C$999,9003 bd1 ba1.1k sqft48 Misty River Dr, Woolwich, ON N0B1N0For Sale
- C$1,550,0004 bd4 ba2.7k sqft1811 Sawmill Rd, Conestogo, ON N0B1N0Sold
- C$1,900,0004 bd4 ba2.7k sqft306 Golf Course Rd, Woolwich, ON N0B1N0For Sale
Similar homes
- C$1,900,0004 bd4 ba2.7k sqft306 Golf Course Rd, Woolwich, ON N0B 1N0For Sale
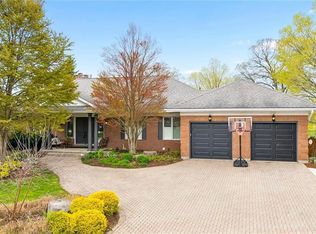 MLS ID #40830617, Helen Fidler, Salesperson, RE/MAX SOLID GOLD REALTY (II) LTD.. ITSO
 - C$3,995,0005 bd5 ba4k sqft26 Golfview Pl, Kitchener, ON N2M 2Y2For Sale
 MLS ID #40852996, Troy Schmidt, Broker, RE/MAX TWIN CITY REALTY INC.. ITSO
 - C$1,999,9994 bd5 ba2.6k sqft2371 Snyders Rd E, Wilmot, ON N0B 2H0For Sale
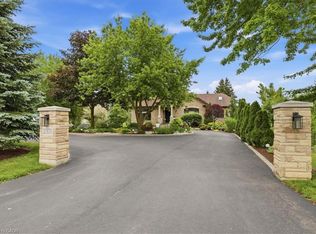 MLS ID #40857861, Jennifer Cameron, Broker, RE/MAX SOLID GOLD REALTY (II) LTD.. ITSO
 - C$3,788,0004 bd5 ba2.8k sqftHeritage Lake Estates, Puslinch, ON N0B 2J0For Sale
 MLS ID #40804116, Eve Claxton, Broker of Record, Eve Claxton Realty Inc.. ITSO
 - C$3,449,0006 bd4 ba2.5k sqftHeritage Lake Estates, Puslinch, ON N0B 2J0For SaleMLS ID #40839801, Greg Kuchma, Broker, RE/MAX Escarpment Realty Inc.. ITSO
- C$2,599,0004 bd4 ba3k sqft14 James Ct, Wellesley, ON N0B 2M1For SaleMLS ID #40834668, Linda Cybalski, Salesperson, Royal LePage Wolle Realty. ITSO
- C$2,195,0006 bd7 ba3.2k sqft6153 Weisenberg Rd, Centre Wellington, ON N0B 1B0For SaleMLS ID #40850071, Greg R. Hallman, Salesperson, Sotheby's International Realty Canada. ITSO
- C$2,750,0004 bd4 ba3.6k sqft2073 Maplewood Rd, Wellesley, ON N0B 2M0For SaleMLS ID #40838470, Jen Ziegler, Salesperson, RE/MAX SOLID GOLD REALTY (II) LTD.. ITSO
- C$1,999,9006 bd6 ba3.6k sqft111 Grand Ridge Dr, Cambridge, ON N1S 5B3For SaleMLS ID #40857967, Lloyd Cruz, Salesperson, Corcoran Horizon Realty. ITSO
- C$2,999,0005 bd5 ba3.4k sqft47 Pioneer Ridge Dr, Kitchener, ON N2P 0G6For SaleMLS ID #40816014, Debbie Ann Stefan, Salesperson, RE/MAX TWIN CITY REALTY INC.. ITSO
- C$3,195,0004 bd4 ba3k sqft101 Deerpath Rd, Cambridge, ON N1T 1H7For SaleMLS ID #40841574, Faisal Susiwala, Broker of Record, RE/MAX TWIN CITY FAISAL SUSIWALA REALTY. ITSO
- C$2,750,0005 bd3 ba3.9k sqft2596 Alps Rd, North Dumfries, ON N0B 1E0For SaleMLS ID #40856526, Marcia Renner, Salesperson, Royal LePage Wolle Realty. ITSO
- C$2,629,0004 bd6 ba4.1k sqft6804 Gerrie Rd, Centre Wellington, ON N0B 1S0For SaleMLS ID #40855881, Rob Green, Salesperson, Royal LePage Royal City Realty. ITSO
- C$2,880,0006 bd5 ba4k sqft2134 Maplewood Rd, Wellesley, ON N0B 2M0For SaleMLS ID #40843452, Kevin Roger Girard, Salesperson, Royal LePage State Realty Inc.. ITSO
- C$2,674,9994 bd4 ba2.6k sqft133 Cooks Mill Rd, Puslinch, ON N0B 2J0For SaleMLS ID #40850089, Andra Arnold, Salesperson, Royal LePage Royal City Realty. ITSO
- C$2,695,0005 bd3 ba2.7k sqft44 Pioneer Ridge Dr, Kitchener, ON N2P 0G6For SaleMLS ID #40842972, Faisal Susiwala, Broker of Record, RE/MAX TWIN CITY FAISAL SUSIWALA REALTY. ITSO
- C$4,799,0005 bd4 ba3.1k sqft164 Hume Rd, Puslinch, ON N0B 2J0For SaleMLS ID #40832209, Rob Green, Salesperson, Royal LePage Royal City Realty. ITSO
- C$5,540,0005 bd4 ba4.1k sqft46 Anita Dr, Saint Clements, ON N0B 2M0New ConstructionMLS ID #40825918, Roxanne Finn, Broker, Chestnut Park Real Estate Limited, Brokerage. ITSO
- C$2,795,0005 bd6 ba3.8k sqft6805 Concession Rd #2, Puslinch, ON N3C 2V4For SaleMLS ID #40852964, Andrew Nogueira, Salesperson, RE/MAX REAL ESTATE CENTRE INC.. ITSO
- C$1,999,9006 bd5 ba3k sqft90 Margaret Ave N #A, Waterloo, ON N2J 3P9For SaleMLS ID #40844389, Clay Dinh, Salesperson, KELLER WILLIAMS INNOVATION REALTY. ITSO
