This a very private acre of property on the rural side of West Montrose’s historic covered bridge. Surrounded by towering mature trees and wooded hill embracing the back and side of the house, the neighbours are there…but barely. This custom all-brick BUNGALOW has a large front and side yard, plus a back yard with two outbuildings. A lovely pond with waterfall feature contains goldfish/koi and also attracts an abundance of wildlife. Outbuildings include a garden shed, and rustic Bunkie with doors opening to a view of the pond and huge windows so guests can awaken to nature’s splendour. Hand-scraped hardwood floors throughout the main level, plus three plush carpeted bedrooms and tiled bathroom. Custom wood panel ceiling in the living room, and professional decorative plaster ceilings in most other rooms. The extra-large windows in the living room and dining room give ample natural light and amazing views of the property. There is a full basement with finished rec room featuring laminate floors and gas fireplace. The rest of the basement is fully drywalled with high ceilings, and has a walk-up SEPARATE ENTRANCE to the garage for IN-LAW SUITE potential. New flex pipe has been run throughout the house. Water systems include iron filter, softener, and on-demand water heater. Heating & cooling by geothermal system, with an electric back-up furnace and HRV air exchanger. Added peace of mind from a wood fireplace with insert in living room. There is also a huge double-wide garage with a natural gas heater, plus plenty of lights and hydro outlets. Outside the garage is a two-vehicle carport and an enclosed hot tub area. A path leads through the trees to yet another building with metal roof that can be used as a studio, workshop…whatever your heart desires. It has hydro and a roughed-in woodstove. Consider the potential! Nearby to water activities, 45km long Kissing Bridge trail, central to K-W, Guelph, Elmira, Fergus-Elora, and just 40 mins to the 401. Book your showing!
Sold for $1,550,000
C$1,550,000
1040 Rivers Edge Dr, Woolwich, ON N0B 2V0
3beds
1,660sqft
Single Family Residence, Residential
Built in 1989
1.2 Acres Lot
$-- Zestimate®
C$934/sqft
C$2,445 Estimated rent
Home value
Not available
Estimated sales range
Not available
Not available
Owner options
List your home for rent
C$2,445/mo
Rent Zestimate®
Find your next renter with Zillow Rental Manager. Plus, with online applications, you can quickly screen prospective tenants – for free.
C$2,445/mo
Rent Zestimate®
Refinance and save
C$6,553/mo
Est. payment
Refinancing to a lower rate could help reduce your monthly payments and save thousands over the life of the loan.
C$6,553/mo
Est. payment
Explore your selling options
Work with a Zillow partner agent
Leverage their expertise and Zillow's premium Showcase listings to get your home seen by more buyers.
Get startedList with your own agent
Get your home in front of millions of buyers by listing it on Zillow.
Learn how to do itSell it yourself
Take full control of how buyers see your home on Zillow by listing For Sale by Owner (FSBO).
List your homeWhat's special
Private acre of propertyMature treesWooded hillAbundance of wildlifeRustic bunkieHand-scraped hardwood floorsPlush carpeted bedrooms
Zillow last checked:
Listing updated:
Listed by:
Derek Villemaire, Salesperson,
RE/MAX SOLID GOLD REALTY (II) LTD.
Source: ITSO,MLS®#: 40693452Originating MLS®#: Cornerstone Association of REALTORS®
Facts & features
Interior
Bedrooms & bathrooms
- Bedrooms: 3
- Bathrooms: 1
- Full bathrooms: 1
- Main level bathrooms: 1
- Main level bedrooms: 3
Other
- Features: Walk-in Closet
- Level: Main
Bedroom
- Level: Main
Bedroom
- Level: Main
Bathroom
- Description: traditional tub plus jetted mobility walk-in tub; pocket door to toilet area.
- Features: 5+ Piece, Jetted Bathtub, Tile Floors
- Level: Main
Dining room
- Features: Hardwood Floor
- Level: Main
Kitchen
- Features: Hardwood Floor
- Level: Main
Laundry
- Level: Basement
Living room
- Features: Fireplace, Hardwood Floor, Walkout to Balcony/Deck
- Level: Main
Recreation room
- Level: Basement
Heating
- Electric Forced Air, Forced Air, Geothermal
Cooling
- Central Air
Appliances
- Included: Instant Hot Water, Water Softener, Dryer, Gas Oven/Range, Range Hood, Refrigerator, Satellite Dish, Washer
- Laundry: In Basement
Features
- Auto Garage Door Remote(s), In-law Capability, Water Treatment
- Windows: Window Coverings
- Basement: Separate Entrance,Walk-Up Access,Full,Partially Finished
- Number of fireplaces: 2
- Fireplace features: Insert, Living Room, Gas, Recreation Room, Wood Burning
Interior area
- Total structure area: 2,027
- Total interior livable area: 1,660 sqft
- Finished area above ground: 1,660
- Finished area below ground: 367
Property
Parking
- Total spaces: 9
- Parking features: Attached Garage, Garage Door Opener, Asphalt, Built-In, Carport, Private Drive Double Wide
- Attached garage spaces: 2
- Uncovered spaces: 6
Features
- Stories: 1
- Patio & porch: Patio
- Exterior features: Backs on Greenbelt, Privacy, Year Round Living
- Has spa: Yes
- Spa features: Hot Tub, Heated
- Has view: Yes
- View description: Hills, Pond, Trees/Woods
- Has water view: Yes
- Water view: Pond
- Waterfront features: Access to Water, River/Stream
- Frontage type: South
- Frontage length: 285.35
Lot
- Size: 1.2 Acres
- Dimensions: 285.35 x 182.63
- Features: Rural, Rectangular, Airport, Near Golf Course, Highway Access, Major Highway, Open Spaces, Quiet Area, School Bus Route, Trails
Details
- Additional structures: Shed(s), Workshop
- Parcel number: 222160226
- Zoning: A
- Other equipment: Satellite Dish
Construction
Type & style
- Home type: SingleFamily
- Architectural style: Bungalow
- Property subtype: Single Family Residence, Residential
Materials
- Brick
- Foundation: Concrete Perimeter
- Roof: Fiberglass
Condition
- 31-50 Years
- New construction: No
- Year built: 1989
Utilities & green energy
- Sewer: Septic Tank
- Water: Drilled Well
Community & HOA
Community
- Security: Carbon Monoxide Detector, Smoke Detector, Carbon Monoxide Detector(s), Smoke Detector(s)
Location
- Region: Woolwich
Financial & listing details
- Price per square foot: C$934/sqft
- Annual tax amount: C$6,057
- Date on market: 1/28/2025
- Inclusions: Carbon Monoxide Detector, Dryer, Garage Door Opener, Gas Oven/Range, Hot Tub, Range Hood, Refrigerator, Satellite Dish, Smoke Detector, Washer, Window Coverings, Island And White Cabinet Under Coffee Maker In Kitchen.
- Road surface type: Paved
Price history
| Date | Event | Price |
|---|---|---|
| 5/27/2025 | Sold | C$1,550,000+3.3%C$934/sqft |
Source: ITSO #40693452 Report a problem | ||
| 1/28/2025 | Listed for sale | C$1,500,000C$904/sqft |
Source:  TRREB #X11943679 Report a problem TRREB #X11943679 Report a problem | ||
Public tax history
Tax history is unavailable.
Neighborhood: N0B
Nearby homes
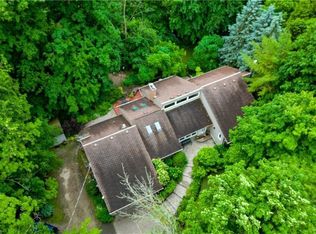
- C$1,162,5006 bd3 ba2k sqft1020 Rivers Edge Dr, Woolwich, ON N0B2V0Sold
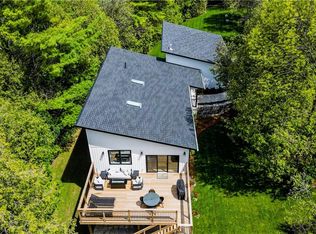
- C$1,470,0004 bd3 ba1.3k sqft1071 Rivers Edge Dr, Woolwich, ON N0B2V0Sold
- C$1,350,0004 bd3 ba-- sqft1135 Rivers Edge Dr, Woolwich, ON N0B2V0For Sale

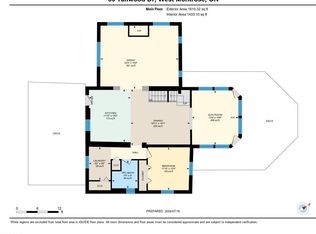
- C$1,925,0004 bd2 ba2.4k sqft36 Tallwood Dr, Woolwich, ON N0B2V0For Sale
- C$4,450,0005 bd5 ba-- sqft29 Tallwood Dr, Woolwich, ON N0B2V0For Sale
- C$1,350,0005 bd4 ba2.9k sqft28 Haley Ct, Woolwich, ON N0B2V0For Sale
- C$1,649,0006 bd4 ba-- sqft8 Stonefield Dr, Woolwich, ON N0B2V0For Sale
- C$2,140,0005 bd5 ba2.9k sqft3 Haley Ct, Woolwich, ON N0B2V0Sold
Nearby schools
GreatSchools rating
No schools nearby
We couldn't find any schools near this home.
Schools provided by the listing agent
- Elementary: Https://Bpweb.Stswr.Ca/
- High: Https://Bpweb.Stswr.Ca/
Source: ITSO. This data may not be complete. We recommend contacting the local school district to confirm school assignments for this home.
- Ontario
- Waterloo Regional Municipality
- Woolwich
- N0B 2V0
- 1040 Rivers Edge Dr
