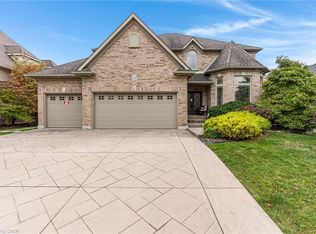
Welcome to 43 Wagon Street, an exceptional residence nestled in one of Kitchener’s prestigious neighbourhoods, where timeless elegance, thoughtful design, and meticulous pride of ownership come together. Extensively renovated by Bricon in 2015, this distinguished home showcases rich hickory hardwood flooring, premium finishes, contemporary lighting, and a beautifully appointed kitchen featuring GE Café series appliances including a double gas range and a Bosch dishwasher. The fully finished lower level offers additional living space, including a dedicated fitness area with the flexibility to easily accommodate an additional bedroom. Significant investments in comfort and efficiency include a premium metal roof with a fully transferable warranty (2012), Lennox air conditioning (2020), a high-efficiency Lennox furnace (2022), advanced Lennox PureAir filtration, and a professionally installed security system. The true showpiece is the spectacular, award-winning backyard, professionally designed by Precision Pools. This private, resort-inspired retreat features a stunning 35,000-litre saltwater swimming pool, captivating waterfall, elegant gazebo, dedicated pool house, and beautifully manicured landscaping. Thoughtfully upgraded with a new pool liner (2021), Pentair heater (2022), saltwater system components, LED lighting, and smartphone-controlled automation. This extraordinary outdoor oasis is designed for effortless entertaining and relaxation. Meticulously maintained and thoughtfully enhanced, 43 Wagon Street offers a rare opportunity to experience refined living, exceptional craftsmanship, and the luxury of your very own private resort. A truly remarkable property that must be experienced to be appreciated.
For sale
C$1,375,000
43 Wagon St, Kitchener, ON N2P 2T5
4beds
2,755sqft
Single Family Residence, Residential
Built in 2004
0.26 Acres Lot
$-- Zestimate®
C$499/sqft
C$-- HOA
What's special
Rich hickory hardwood flooringPremium finishesContemporary lightingBeautifully appointed kitchenDouble gas rangeBosch dishwasherFully finished lower level
- 9 hours
- 11
- 0
Zillow last checked:
Listing updated:
Listed by:
Preet Sahota, Salesperson,
Engel & Volkers Toronto Central
Source: ITSO,MLS®#: 40875149Originating MLS®#: Cornerstone Association of REALTORS®
Facts & features
Interior
Bedrooms & bathrooms
- Bedrooms: 4
- Bathrooms: 4
- Full bathrooms: 3
- 1/2 bathrooms: 1
- Main level bathrooms: 1
Bedroom
- Level: Second
Bedroom
- Level: Second
Other
- Features: Walk-In Closet(s)
- Level: Second
Bedroom
- Level: Basement
Bathroom
- Features: 2-Piece
- Level: Main
Bathroom
- Features: 4-Piece
- Level: Second
Bathroom
- Features: 3-Piece
- Level: Basement
Other
- Features: 5+ Piece
- Level: Second
Breakfast room
- Level: Main
Dining room
- Level: Main
Family room
- Level: Main
Foyer
- Level: Main
Great room
- Level: Main
Kitchen
- Level: Main
Laundry
- Level: Second
Mud room
- Level: Main
Recreation room
- Level: Basement
Sunroom
- Level: Main
Heating
- Forced Air
Cooling
- Central Air
Appliances
- Included: Water Heater, Water Softener, Dishwasher, Dryer, Gas Oven/Range, Microwave, Refrigerator, Satellite Dish, Washer
- Laundry: In-Suite, Laundry Room, Upper Level
Features
- Central Vacuum, Auto Garage Door Remote(s), Floor Drains
- Windows: Window Coverings
- Basement: Full,Finished,Sump Pump
- Number of fireplaces: 1
- Fireplace features: Gas
Interior area
- Total structure area: 4,215
- Total interior livable area: 2,755 sqft
- Finished area above ground: 2,755
- Finished area below ground: 1,460
Video & virtual tour
Property
Parking
- Total spaces: 4
- Parking features: Attached Garage, Garage Door Opener, Private Drive Double Wide
- Attached garage spaces: 2
- Uncovered spaces: 2
Features
- Stories: 2
- Patio & porch: Porch
- Exterior features: Backs on Greenbelt, Landscaped, Lighting
- Has private pool: Yes
- Pool features: In Ground
- Has view: Yes
- View description: Park/Greenbelt
- Frontage type: West
- Frontage length: 49.58
Lot
- Size: 0.26 Acres
- Dimensions: 49.58 x 162.56
- Features: Urban, Irregular Lot, Near Golf Course, Greenbelt, Landscaped, Major Highway, Public Transit, Shopping Nearby
Details
- Parcel number: 227320724
- Zoning: R-2
- Other equipment: Pool Equipment, Satellite Dish
Construction
Type & style
- Home type: SingleFamily
- Architectural style: Traditional
- Property subtype: Single Family Residence, Residential
Materials
- Brick Veneer, Vinyl Siding
- Foundation: Poured Concrete
- Roof: Metal
Condition
- 16-30 Years
- New construction: No
- Year built: 2004
Utilities & green energy
- Sewer: Sewer (Municipal)
- Water: Municipal
Green energy
- Energy efficient items: Appliances, HVAC, Lighting, Thermostat, Water Heater
Community & HOA
Community
- Security: Carbon Monoxide Detector, Smoke Detector, Alarm System, Security System
Location
- Region: Kitchener
Financial & listing details
- Price per square foot: C$499/sqft
- Annual tax amount: C$9,490
- Date on market: 10/30/2026
- Inclusions: Carbon Monoxide Detector, Central Vac, Dishwasher, Dryer, Garage Door Opener, Gas Oven/Range, Microwave, Pool Equipment, Refrigerator, Satellite Dish, Smoke Detector, Washer, Window Coverings
Price history
| Date | Event | Price |
|---|---|---|
| 10/30/2026 | Listed for sale | C$1,375,000C$499/sqft |
Source: ITSO #40875149 Report a problem | ||
Public tax history
Tax history is unavailable.
Climate risks
Neighborhood: Pioneer Town West
Nearby schools
GreatSchools rating
No schools nearby
We couldn't find any schools near this home.

Similar homes
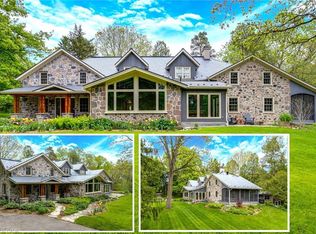
- C$1,269,9004 bd4 ba2.7k sqft27 Autumn Ridge Trl, Kitchener, ON N2P 2J6For Sale
 MLS ID #40875021, Mimoza Hutton, Salesperson, Re/Max Twin City Realty Inc.. ITSO
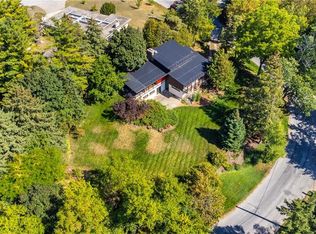
- C$1,499,9004 bd3 ba2.9k sqft213 Deer Ridge Dr, Kitchener, ON N2P 2K5For Sale
 MLS ID #40871490, Mimoza Hutton, Salesperson, Re/Max Twin City Realty Inc.. ITSO
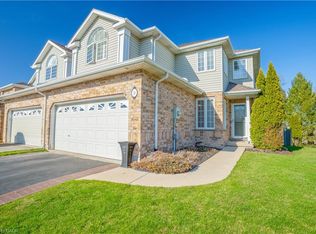
- C$1,399,9004 bd3 ba1.9k sqft308 Deer Ridge Dr, Kitchener, ON N2P 2K6For Sale
 MLS ID #40865618, Mimoza Hutton, Salesperson, Re/Max Twin City Realty Inc.. ITSO
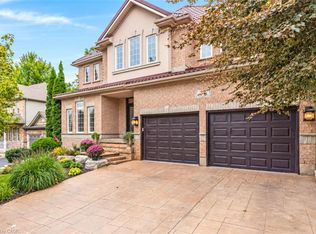
- C$1,349,0004 bd3 ba2.1k sqft56 Windrush Trl, Kitchener, ON N2P 2A8For Sale
 MLS ID #40869734, James Tasca, Broker of Record, ICI SOURCE REAL ASSET SERVICES INC. ITSO
