A Swiss-inspired architectural treasure with a rich history. Welcome to 121 Grand Hill, a residence that blends artistry, vision, and craftsmanship into a truly one-of-a-kind home with 3 bedrooms and 3 baths. Designed by Gian Martin Bassin and inspired by the organic architecture of Frank Lloyd Wright, this Swiss-style property was hand-built between 1961 and 1964 by the Bassin family—Peter, Gian Martin, and Maggie. Aside from the plumbing, electrical, and concrete work, every element of this home was carefully constructed by their hands, creating a legacy of skill and dedication that lives on in every detail. From its distinctive design to its thoughtful use of natural materials, the home embodies harmony with its surroundings. Its Swiss influence is evident in the craftsmanship, character, and timeless appeal that set it apart from conventional builds. Nestled in one of Kitchener’s most desirable neighborhoods, 121 Grand Hill is part of a vibrant community association that fosters connection and pride of place. Residents enjoy tree-lined streets, nearby schools, parks, use of the private swimming Lake/pond, walking trails, tennis courts and a family-friendly atmosphere. The location also offers exceptional convenience with quick access to major highways, making commuting and city amenities easily within reach. Many features of this home are still original and waiting for the next chapter of ownership to take it to a new level. Owning 121 Grand Hill is not just purchasing a home—it is the opportunity to be part of a story, a community, and a piece of architectural history.
Sold for $1,175,000
C$1,175,000
121 Grand Hill Dr, Kitchener, ON N2P 2E2
4beds
2,096sqft
Single Family Residence, Residential
Built in 1967
-- sqft lot
$-- Zestimate®
C$561/sqft
C$3,220 Estimated rent
Home value
Not available
Estimated sales range
Not available
Not available
Owner options
List your home for rent
C$3,220/mo
Rent Zestimate®
Find your next renter with Zillow Rental Manager. Plus, with online applications, you can quickly screen prospective tenants – for free.
C$3,220/mo
Rent Zestimate®
Refinance and save
C$4,968/mo
Est. payment
Refinancing to a lower rate could help reduce your monthly payments and save thousands over the life of the loan.
C$4,968/mo
Est. payment
Explore your selling options
Work with a Zillow partner agent
Leverage their expertise and Zillow's premium Showcase listings to get your home seen by more buyers.
Get startedList with your own agent
Get your home in front of millions of buyers by listing it on Zillow.
Learn how to do itSell it yourself
Take full control of how buyers see your home on Zillow by listing For Sale by Owner (FSBO).
List your homeWhat's special
Zillow last checked:
Listing updated:
Listed by:
Joe Romeo, Broker,
RE/MAX TWIN CITY REALTY INC.
Source: ITSO,MLS®#: 40770744Originating MLS®#: Cornerstone Association of REALTORS®
Facts & features
Interior
Bedrooms & bathrooms
- Bedrooms: 4
- Bathrooms: 3
- Full bathrooms: 3
- Main level bathrooms: 1
- Main level bedrooms: 2
Other
- Level: Main
Bedroom
- Level: Main
Bedroom
- Level: Second
Bedroom
- Level: Second
Bathroom
- Description: BATH TUB
- Features: 3-Piece
- Level: Main
Bathroom
- Description: SHOWER
- Features: 3-Piece
- Level: Second
Bathroom
- Features: 3-Piece
- Level: Basement
Dining room
- Level: Main
Family room
- Level: Main
Foyer
- Level: Main
Great room
- Level: Main
Kitchen
- Level: Main
Laundry
- Level: Basement
Office
- Level: Main
Recreation room
- Level: Basement
Storage
- Level: Basement
Heating
- Forced Air, Natural Gas
Cooling
- Central Air
Appliances
- Included: Water Heater Owned, Water Softener, Hot Water Tank Owned, Refrigerator, Washer
- Laundry: In Basement, Laundry Room
Features
- Basement: Separate Entrance,Walk-Out Access,Full,Finished
- Number of fireplaces: 1
- Fireplace features: Family Room, Insert, Recreation Room, Wood Burning, Wood Burning Stove
Interior area
- Total structure area: 2,996
- Total interior livable area: 2,096 sqft
- Finished area above ground: 2,096
- Finished area below ground: 900
Property
Parking
- Total spaces: 6
- Parking features: Attached Garage, Gravel, Inside Entrance, Front Yard Parking, Private Drive Double Wide
- Attached garage spaces: 1
- Uncovered spaces: 5
Features
- Patio & porch: Deck, Patio
- Exterior features: Balcony, Lawn Sprinkler System
- Waterfront features: Lake/Pond, River/Stream
- Frontage type: East
- Frontage length: 136.08
Lot
- Dimensions: 136.08 x
- Features: Urban, Irregular Lot, Beach, Dog Park, Forest Management, Near Golf Course, Greenbelt, Highway Access, Hospital, Library, Major Anchor, Major Highway, Open Spaces, Park, Playground Nearby, Public Parking, Public Transit, Ravine, Rec./Community Centre, Regional Mall, Shopping Nearby, Skiing, Trails
Details
- Additional structures: Shed(s)
- Parcel number: 227320032
- Zoning: R
Construction
Type & style
- Home type: SingleFamily
- Architectural style: Two Story
- Property subtype: Single Family Residence, Residential
Materials
- Block, Metal/Steel Siding, Wood Siding
- Foundation: Block
- Roof: Membrane, Metal
Condition
- 51-99 Years
- New construction: No
- Year built: 1967
Utilities & green energy
- Sewer: Septic Tank
- Water: Drilled Well
Community & HOA
Community
- Security: None
Location
- Region: Kitchener
Financial & listing details
- Price per square foot: C$561/sqft
- Annual tax amount: C$7,421
- Date on market: 9/23/2025
- Inclusions: Hot Water Tank Owned, Refrigerator, Washer
Price history
| Date | Event | Price |
|---|---|---|
| 12/15/2025 | Sold | C$1,175,000C$561/sqft |
Source: ITSO #40770744 Report a problem | ||
Public tax history
Tax history is unavailable.
Neighborhood: Pioneer Town West
Nearby homes
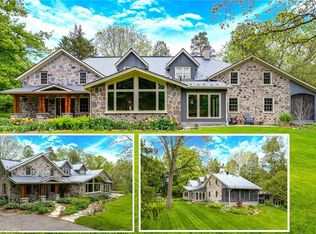
- C$1,650,0004 bd3 ba3.7k sqft17 The Kirksway, Kitchener, ON N2P2J3Sold
- C$---- bd-- ba-- sqft15 Grand Hill Dr, Kitchener, ON N2P2E2Off Market
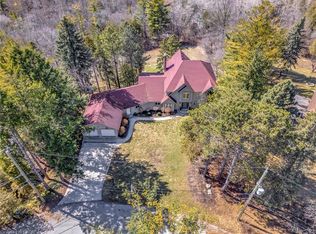
- C$1,675,0005 bd4 ba3.6k sqft46 Grand Hill Dr, Kitchener, ON N2P2E4Sold
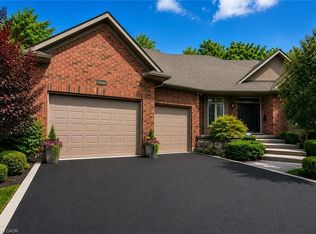
- C$1,369,9004 bd4 ba3.4k sqft75 Wagon St, Kitchener, ON N2P2V2For Sale
- C$--4 bd4 ba2.1k sqft89 Winifred St, Kitchener, ON N2P2M7Off Market
- C$--1 bd1 ba910 sqft4286 King St E #THE-RIDGE, Kitchener, ON N2P0C1Off Market
- C$--1 bd1 ba785 sqft4286 King St E #A26B00AD3, Kitchener, ON N2P0C1Off Market
- C$--1 bd1 ba900 sqft4286 King St E #THE-MAPLE, Kitchener, ON N2P0C1Off Market
Nearby schools
GreatSchools rating
No schools nearby
We couldn't find any schools near this home.
Schools provided by the listing agent
- Elementary: St. Anne Cs & Grand View Ps & William G Davis Ms
- High: St. Mary's Hs & Preston Hs
Source: ITSO. This data may not be complete. We recommend contacting the local school district to confirm school assignments for this home.
