A RARE PIECE OF HISTORY MEETS MODERN COMFORT — WITH UNMATCHED AMENITIES. Welcome to one of the region’s original stone homes—an enchanting fusion of old-world charm and modern convenience, set on just under an acre of lush, private grounds. Nestled within The Kirksway, an 18-acre community of shared land, this remarkable property offers not only over 3,700sqft of living space but also access to exclusive amenities: scenic walking trails, a tennis court, a serene swimming pond, and a private beach—a lifestyle immersed in nature. This 4-bedroom, 3-bathroom residence tells a story of timeless craftsmanship and thoughtful updates. Mature trees line the property, offering a natural canopy and sense of tranquility from the moment you arrive. Inside, history lives in the details—exposed stone walls, warm wood finishes, and a stunning teak-walled family room that radiates character. Natural light flows through expansive windows, highlighting each room’s unique personality. The sunroom, with panoramic views of the grounds, invites you to sip your morning coffee or entertain guests in style. Just steps away stands the original smokehouse—a charming nod to the past, now transformed into a workshop, art studio, or the ultimate retreat. Set on .96 acres, there’s room to dream: build a garage, design a pool, or simply enjoy the peaceful seclusion. Major renovations between 2016–2025 include a custom stone addition, new vaulted roofline, metal shingles (2022), insulation, electrical, plumbing, and heating overhauls. Noteworthy features: ductless cooling (2020), new boiler (2021), windows/doors (2017 & 2025), 200AMP panel, on-demand water heater, UV filter and charcoal filter, water softener, and iron filter. This is more than a home—it’s a legacy, a lifestyle, and a rare opportunity to own a piece of history in a truly one-of-a-kind setting. Garage drawing to show potential for future - attached plans.
Sold for $1,650,000
C$1,650,000
17 The Kirksway, Kitchener, ON N2P 2J3
4beds
3,705sqft
Single Family Residence, Residential
Built in 1870
0.96 Acres Lot
$-- Zestimate®
C$445/sqft
C$3,429 Estimated rent
Home value
Not available
Estimated sales range
Not available
Not available
Owner options
List your home for rent
C$3,429/mo
Rent Zestimate®
Find your next renter with Zillow Rental Manager. Plus, with online applications, you can quickly screen prospective tenants – for free.
C$3,429/mo
Rent Zestimate®
Refinance and save
C$6,976/mo
Est. payment
Refinancing to a lower rate could help reduce your monthly payments and save thousands over the life of the loan.
C$6,976/mo
Est. payment
Explore your selling options
Work with a Zillow partner agent
Leverage their expertise and Zillow's premium Showcase listings to get your home seen by more buyers.
Get startedList with your own agent
Get your home in front of millions of buyers by listing it on Zillow.
Learn how to do itSell it yourself
Take full control of how buyers see your home on Zillow by listing For Sale by Owner (FSBO).
List your homeWhat's special
Zillow last checked:
Listing updated:
Listed by:
Faisal Susiwala, Broker of Record,
RE/MAX TWIN CITY FAISAL SUSIWALA REALTY
Source: ITSO,MLS®#: 40787476Originating MLS®#: Cornerstone Association of REALTORS®
Facts & features
Interior
Bedrooms & bathrooms
- Bedrooms: 4
- Bathrooms: 3
- Full bathrooms: 3
- Main level bathrooms: 1
- Main level bedrooms: 1
Bedroom
- Description: CURRENTLY AN OFFICE
- Level: Main
Other
- Level: Second
Bedroom
- Level: Second
Bedroom
- Level: Second
Bathroom
- Features: 3-Piece
- Level: Main
Bathroom
- Features: 4-Piece
- Level: Second
Other
- Features: 3-Piece
- Level: Second
Den
- Level: Main
Dining room
- Level: Main
Family room
- Level: Main
Foyer
- Level: Main
Great room
- Features: Fireplace
- Level: Main
Kitchen
- Description: WALKOUT TO PATIO
- Features: Walkout to Balcony/Deck
- Level: Main
Sunroom
- Level: Main
Heating
- Natural Gas, Hot Water-Other, Radiant
Cooling
- Ductless
Appliances
- Included: Water Heater Owned, Water Purifier, Water Softener
Features
- Water Treatment
- Basement: Full,Unfinished
- Has fireplace: Yes
- Fireplace features: Wood Burning
Interior area
- Total structure area: 3,705
- Total interior livable area: 3,705 sqft
- Finished area above ground: 3,705
Property
Parking
- Total spaces: 6
- Parking features: Asphalt, Tandem, Private Drive Double Wide
- Uncovered spaces: 6
Features
- Patio & porch: Patio
- Exterior features: Privacy
- Frontage type: South
- Frontage length: 121.68
Lot
- Size: 0.96 Acres
- Dimensions: 121.68 x 258.04
- Features: Urban, Irregular Lot, Near Golf Course, Major Highway, Park, Quiet Area, Shopping Nearby
Details
- Additional structures: Shed(s), Workshop
- Parcel number: 227320052
- Zoning: RES-1
Construction
Type & style
- Home type: SingleFamily
- Architectural style: Two Story
- Property subtype: Single Family Residence, Residential
Materials
- Stone, Stucco
- Foundation: Stone
- Roof: Metal
Condition
- 100+ Years
- New construction: No
- Year built: 1870
Utilities & green energy
- Sewer: Septic Tank
- Water: Drilled Well
Community & HOA
Location
- Region: Kitchener
Financial & listing details
- Price per square foot: C$445/sqft
- Annual tax amount: C$9,049
- Date on market: 11/11/2025
- Inclusions: Negotiable
Price history
| Date | Event | Price |
|---|---|---|
| 3/31/2026 | Sold | C$1,650,000C$445/sqft |
Source: ITSO #40787476 Report a problem | ||
Public tax history
Tax history is unavailable.
Neighborhood: Pioneer Town West
Nearby homes
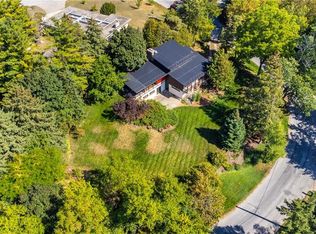
- C$1,175,0004 bd3 ba2k sqft121 Grand Hill Dr, Kitchener, ON N2P2E2Sold
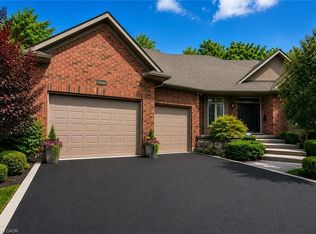
- C$---- bd-- ba-- sqft15 Grand Hill Dr, Kitchener, ON N2P2E2Off Market
- C$1,369,9004 bd4 ba3.4k sqft75 Wagon St, Kitchener, ON N2P2V2For Sale

- C$--1 bd1 ba910 sqft4286 King St E #THE-RIDGE, Kitchener, ON N2P0C1Off Market
- C$--1 bd1 ba785 sqft4286 King St E #A26B00AD3, Kitchener, ON N2P0C1Off Market
- C$--1 bd1 ba900 sqft4286 King St E #THE-MAPLE, Kitchener, ON N2P0C1Off Market
- C$--2 bd2 ba1k sqft4286 King St E #THE-KING, Kitchener, ON N2P0C1Off Market
- C$--2 bd2 ba1.3k sqft4286 King St E #4D2E7EFE7, Kitchener, ON N2P0C1Off Market
Nearby schools
GreatSchools rating
No schools nearby
We couldn't find any schools near this home.
