Rare opportunity to own a home in Deer Ridge, one of Kitchener’s most established upscale communities. This 4-bedroom, 3-bathroom bungalow with a 2-car garage is set on a beautifully landscaped lot with no immediate side or rear neighbours, offering excellent privacy, large windows, & plenty of natural light. The main floor features 9 ft ceilings & hardwood flooring. A large entry opens to the living room with a 15 ft vaulted ceiling, floor-to-ceiling windows, & gas fireplace. The eat-in kitchen includes a large island, stainless steel appliances, plenty of cupboard space, & a door to the backyard patio. A formal dining room provides additional space for entertaining. The spacious primary bedroom has a walk-in closet & updated 4-piece ensuite with a soaker tub. The 2nd main-floor bedroom can also be used as an office & has cheater access to the main 4-piece bathroom. A laundry/mudroom with a utility sink & garage access completes this level. The finished basement has high ceilings, a large rec-room with a gas fireplace, 2 additional bedrooms, & a 3-piece bathroom. With this layout, the lower level offers excellent in-law suite potential or a private space for extended family or guests. There is also a large utility room with plenty of storage & a spacious cold room. Outside, the fully fenced backyard features a fiberglass saltwater pool, large patio, BBQ gas line, landscaped grounds, & excellent privacy with no immediate side or rear neighbours. This Deer Ridge Kitchener home is close to Deer Ridge Golf Club, Pioneer Tower Natural Area, the Walter Bean Trail, parks, shopping, restaurants, & Costco at Gateway Park Drive. Quick access to Highway 8 & Highway 401 makes commuting throughout Kitchener-Waterloo, Cambridge, Guelph, & the GTA convenient.
For sale
C$1,450,000
308 Deer Ridge Dr, Kitchener, ON N2P 2K6
4beds
1,917sqft
Single Family Residence, Residential
Built in ----
7,840 Square Feet Lot
$-- Zestimate®
C$756/sqft
C$-- HOA
What's special
Beautifully landscaped lotHardwood flooringLarge entryFloor-to-ceiling windowsEat-in kitchenLarge islandStainless steel appliances
- 9 hours
- 2
- 0
Zillow last checked:
Listing updated:
Listed by:
Mimoza Hutton, Salesperson,
Re/Max Twin City Realty Inc.,
Cindy Cody, Broker,
RE/MAX Twin City Realty Inc.
Source: ITSO,MLS®#: 40865618Originating MLS®#: Cornerstone Association of REALTORS®
Facts & features
Interior
Bedrooms & bathrooms
- Bedrooms: 4
- Bathrooms: 3
- Full bathrooms: 3
- Main level bathrooms: 2
- Main level bedrooms: 2
Other
- Features: 4-Piece, Ensuite, Walk-in Closet
- Level: Main
Bedroom
- Level: Main
Bedroom
- Level: Basement
Bedroom
- Level: Basement
Bathroom
- Features: 4-Piece
- Level: Main
Bathroom
- Features: 3-Piece
- Level: Basement
Other
- Features: 4-Piece
- Level: Main
Breakfast room
- Level: Main
Dining room
- Level: Main
Foyer
- Level: Main
Kitchen
- Level: Main
Laundry
- Level: Main
Living room
- Level: Main
Other
- Level: Basement
Recreation room
- Level: Basement
Heating
- Fireplace-Gas, Forced Air, Natural Gas
Cooling
- Central Air
Appliances
- Included: Water Heater, Water Softener, Dishwasher, Dryer, Disposal, Gas Stove, Range Hood, Refrigerator, Washer
- Laundry: Main Level, Sink
Features
- In-law Capability
- Windows: Window Coverings
- Basement: Full,Partially Finished,Sump Pump
- Has fireplace: Yes
Interior area
- Total structure area: 3,793
- Total interior livable area: 1,917 sqft
- Finished area above ground: 1,917
- Finished area below ground: 1,876
Video & virtual tour
Property
Parking
- Total spaces: 4
- Parking features: Attached Garage, Private Drive Double Wide
- Attached garage spaces: 2
- Uncovered spaces: 2
Features
- Stories: 1
- Fencing: Full
- Waterfront features: River/Stream
- Frontage type: North
- Frontage length: 67.23
Lot
- Size: 7,840 Square Feet
- Dimensions: 67.23 x 118.11
- Features: Urban, Airport, Near Golf Course, Greenbelt, Highway Access, Major Highway, Open Spaces, Park, Playground Nearby, Public Parking, Public Transit, Quiet Area, School Bus Route, Shopping Nearby, Skiing, Trails
Details
- Parcel number: 227320339
- Zoning: Res - 2
- Other equipment: Pool Equipment
Construction
Type & style
- Home type: SingleFamily
- Architectural style: Bungalow
- Property subtype: Single Family Residence, Residential
Materials
- Stone
- Roof: Shingle
Condition
- 16-30 Years
- New construction: No
Utilities & green energy
- Sewer: Sewer (Municipal)
- Water: Municipal-Metered
Community & HOA
Community
- Security: Smoke Detector
Location
- Region: Kitchener
Financial & listing details
- Price per square foot: C$756/sqft
- Annual tax amount: C$9,209
- Date on market: 9/25/2026
- Inclusions: Dishwasher, Dryer, Garbage Disposal, Gas Stove, Pool Equipment, Range Hood, Refrigerator, Smoke Detector, Washer, Window Coverings, Fridge In Basement Utility Room. Pool Equipment
Price history
| Date | Event | Price |
|---|---|---|
| 9/25/2026 | Listed for sale | C$1,450,000C$756/sqft |
Source:  TRREB #X13828588 Report a problem TRREB #X13828588 Report a problem | ||
Public tax history
Tax history is unavailable.
Climate risks
Neighborhood: Pioneer Town West
Nearby schools
GreatSchools rating
No schools nearby
We couldn't find any schools near this home.

Similar homes
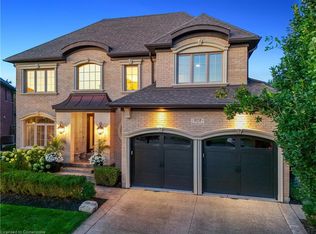
- C$1,650,0004 bd4 ba2.8k sqft15 Marquette Dr, Kitchener, ON N2P 2H2For Sale
 MLS ID #40865146, Michael Rawson, Salesperson, One Percent Realty Ltd.. ITSO
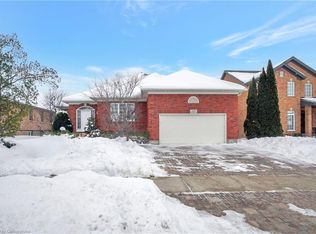
 - C$1,299,9004 bd4 ba2.7k sqft27 Autumn Ridge Trl, Kitchener, ON N2P 2J6For Sale
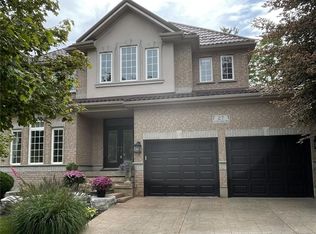 MLS ID #40864039, Mimoza Hutton, Salesperson, Re/Max Twin City Realty Inc.. ITSO
 - C$1,498,0005 bd3 ba2.1k sqft457 Caryndale Dr, Kitchener, ON N2R 1J7For Sale
 MLS ID #40859346, Linda Cybalski, Salesperson, Royal LePage Wolle Realty. ITSO
 - C$1,194,0003 bd3 ba1.9k sqft213 Edgewater Cres, Kitchener, ON N2A 4M2For Sale
 MLS ID #40865182, Anurag Sharma, Broker, RE/MAX Twin City Realty Inc.. ITSO
