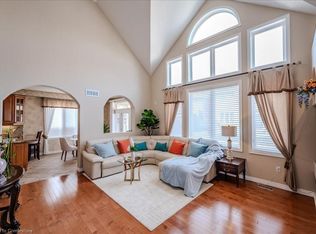
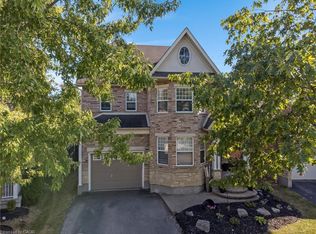
Welcome to 141 Falconridge Drive, a stunning Laurelview Homes masterpiece nestled in one of Kitchener-Waterloo's most desirable and peaceful neighbourhoods. Offering approximately 3,650 sq. ft. of beautifully finished living space, this home combines timeless design, exceptional craftsmanship, and the perfect balance of luxury and everyday functionality. Step inside to an impressive two-storey foyer, where a grand staircase and elegant second-floor gallery create a striking first impression. Every detail has been carefully considered, from the porcelain tile flooring and rounded corner mouldings to the impressive 10-inch main-floor baseboards and granite countertops that elevate the home's sophisticated feel. Designed with family living in mind, this spacious layout features four generously sized bedrooms, 2.5 bathrooms, and a dedicated main-floor office that's perfect for working from home or creating a quiet retreat. The primary suite is a true sanctuary, complete with two walk-in closets and a beautifully renovated ensuite that offers a spa-like escape at the end of the day. Set in one of the region's most sought-after communities, this exceptional home offers the space, quality, and lifestyle today's buyers are searching for. Whether you're entertaining guests or enjoying everyday moments with family, 141 Falconridge Drive is a home you'll be proud to make your own.
For sale
C$1,499,999
141 Falconridge Dr, Kitchener, ON N2K 4J9
4beds
3,650sqft
Single Family Residence, Residential
Built in ----
4,921 Square Feet Lot
$-- Zestimate®
C$411/sqft
C$-- HOA
What's special
- 23 days
- 25
- 0
Zillow last checked:
Listing updated:
Listed by:
Jordan Labron, Salesperson,
Peak Realty Ltd.
Source: ITSO,MLS®#: 40855235Originating MLS®#: Brantford Regional Real Estate Association Inc.
Facts & features
Interior
Bedrooms & bathrooms
- Bedrooms: 4
- Bathrooms: 3
- Full bathrooms: 2
- 1/2 bathrooms: 1
- Main level bathrooms: 1
Other
- Features: Walk-In Closet(s)
- Level: Second
Bedroom
- Level: Second
Bedroom
- Level: Second
Bedroom
- Level: Second
Bathroom
- Features: 2-Piece
- Level: Main
Bathroom
- Features: 5+ Piece
- Level: Second
Bathroom
- Features: 4-Piece
- Level: Second
Basement
- Level: Basement
Breakfast room
- Level: Main
Dining room
- Level: Main
Family room
- Level: Main
Foyer
- Level: Main
Kitchen
- Level: Main
Laundry
- Level: Main
Living room
- Level: Main
Office
- Level: Main
Storage
- Level: Basement
Utility room
- Level: Basement
Heating
- Forced Air, Natural Gas
Cooling
- Central Air
Appliances
- Included: Water Heater, Built-in Microwave, Dishwasher, Dryer, Refrigerator, Stove, Washer
Features
- Basement: Full,Unfinished
- Has fireplace: No
Interior area
- Total structure area: 3,650
- Total interior livable area: 3,650 sqft
- Finished area above ground: 3,650
Property
Parking
- Total spaces: 6
- Parking features: Attached Garage, Private Drive Double Wide
- Attached garage spaces: 2
- Uncovered spaces: 4
Features
- Stories: 2
- Frontage type: South
- Frontage length: 50.00
Lot
- Size: 4,921 Square Feet
- Dimensions: 50 x 98.43
- Features: Urban, Landscaped, Public Transit, Quiet Area, Schools, Shopping Nearby
Details
- Parcel number: 227100611
- Zoning: R3
Construction
Type & style
- Home type: SingleFamily
- Architectural style: Traditional
- Property subtype: Single Family Residence, Residential
Materials
- Brick
- Roof: Asphalt Shing
Condition
- 16-30 Years
- New construction: No
Utilities & green energy
- Sewer: Sewer (Municipal)
- Water: Municipal
Community & HOA
Location
- Region: Kitchener
Financial & listing details
- Price per square foot: C$411/sqft
- Annual tax amount: C$10,549
- Date on market: 8/13/2026
- Inclusions: Built-in Microwave, Dishwasher, Dryer, Refrigerator, Stove, Washer
Price history
| Date | Event | Price |
|---|---|---|
| 8/13/2026 | Listed for sale | C$1,499,999C$411/sqft |
Source: ITSO #40855235 Report a problem | ||
Public tax history
Tax history is unavailable.
Climate risks
Neighborhood: Bridgeport North
Nearby schools
GreatSchools rating
No schools nearby
We couldn't find any schools near this home.
Similar homes
- C$1,299,0004 bd4 ba2.6k sqft165 Eaglecrest St, Kitchener, ON N2K 0C5For Sale
 MLS ID #40859955, Shahid Khan, Salesperson, CITYSCAPE REAL ESTATE LTD. ITSO
 - C$1,399,9004 bd4 ba2.5k sqft269 Carriage Way S, Waterloo, ON N2K 0C3For Sale
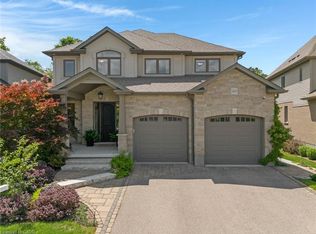 MLS ID #40859800, Mimoza Hutton, Salesperson, RE/MAX TWIN CITY REALTY INC.. ITSO
 - C$1,299,9005 bd5 ba3.6k sqft149 Woolwich St, Waterloo, ON N2K 1S5For Sale
 MLS ID #40858748, Tony Johal, Broker, RE/MAX TWIN CITY REALTY INC.. ITSO
 - C$1,499,9003 bd3 ba2.8k sqft450 Bridgeport Rd Lot 8, Kitchener, ON N2K 1N7For Sale
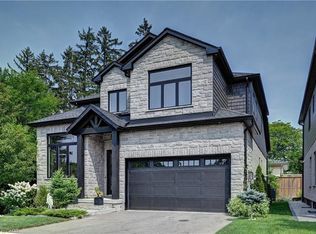 MLS ID #40851614, Harold Harris, Broker, Royal LePage Real Estate Services Ltd.. ITSO
