Welcome to 228 Waterloo Street, a character-filled two-storey home nestled in the heart of Midtown Kitchener. Situated directly between Downtown Kitchener and Uptown Waterloo, this location puts craft breweries, indie cafes, local fresh markets, and tech hubs within a casual walk or bike ride. Backing directly onto the Spurline Trail with private gated access, your daily commute or weekend stroll literally starts at your back door, seamlessly blending urban convenience with outdoor lifestyle. Inside, this three-bedroom, two-bathroom home blends timeless architecture with smart, practical functionality. Light-filled living spaces feature stunning original hardwood floors and stylish details like feature accent walls and a cosy brick fireplace setting. The kitchen offers ample cabinetry paired with a farmhouse sink and stainless steel appliances, while flexible living areas easily adapt to a home office, creative studio, or hosting space. Upgraded lighting, clean lines, and thoughtful storage make every square foot work efficiently for daily life. Step outside to discover a rare urban oasis on an impressive, deep lot stretching over 215 feet. The fully fenced backyard offers complete privacy, mature trees, a brand-new storage shed, and endless potential for garden projects, outdoor lounge setups, or weekend gatherings. Complete with a large detached garage and a long interlock driveway providing plenty of parking, this property offers an unbeatable combination of location, space, and long-term value in one of the region’s most sought-after neighbourhoods.
For sale
C$629,900
228 Waterloo St, Kitchener, ON N2H 3W1
3beds
1,213sqft
Single Family Residence, Residential
Built in 1952
7,384 Square Feet Lot
$-- Zestimate®
C$519/sqft
C$-- HOA
What's special
Character-filled two-storey homeThree-bedroom two-bathroom homeLight-filled living spacesStunning original hardwood floorsFeature accent wallsCosy brick fireplace settingKitchen offers ample cabinetry
- 1 day |
- 24 |
- 4 |
Zillow last checked:
Listing updated:
Listed by:
Andrew Popowich, Salesperson,
RE/MAX SOLID GOLD REALTY (II) LTD.
Source: ITSO,MLS®#: 40858091Originating MLS®#: Cornerstone Association of REALTORS®
Facts & features
Interior
Bedrooms & bathrooms
- Bedrooms: 3
- Bathrooms: 2
- Full bathrooms: 2
Other
- Features: Hardwood Floor
- Level: Second
Bedroom
- Features: Hardwood Floor
- Level: Second
Bedroom
- Features: Hardwood Floor
- Level: Second
Bathroom
- Features: 4-Piece, Jetted Bathtub
- Level: Second
Bathroom
- Features: 3-Piece
- Level: Lower
Other
- Level: Lower
Dining room
- Features: French Doors, Hardwood Floor, Walkout to Balcony/Deck
- Level: Main
Kitchen
- Features: Hardwood Floor
- Level: Main
Laundry
- Features: Laundry
- Level: Lower
Living room
- Features: Bay Window, Hardwood Floor
- Level: Main
Recreation room
- Features: Laminate
- Level: Lower
Sunroom
- Features: Skylight
- Level: Main
Heating
- Forced Air, Natural Gas
Cooling
- Central Air
Appliances
- Included: Water Heater, Water Softener, Dishwasher, Dryer, Microwave, Refrigerator, Stove, Washer
- Laundry: Laundry Room, Lower Level
Features
- Auto Garage Door Remote(s)
- Basement: Separate Entrance,Walk-Up Access,Full,Finished
- Number of fireplaces: 1
- Fireplace features: Gas
Interior area
- Total structure area: 1,668
- Total interior livable area: 1,213 sqft
- Finished area above ground: 1,213
- Finished area below ground: 455
Video & virtual tour
Property
Parking
- Total spaces: 4
- Parking features: Detached Garage, Exclusive, Interlock, Private Drive Single Wide
- Garage spaces: 1
- Uncovered spaces: 3
Features
- Stories: 2
- Patio & porch: Deck, Patio
- Exterior features: Landscaped
- Has view: Yes
- View description: Forest, Trees/Woods
- Frontage type: South
- Frontage length: 37.02
Lot
- Size: 7,384 Square Feet
- Dimensions: 37.02 x 214.93
- Features: Urban, City Lot, Near Golf Course, Hospital, Library, Park, Quiet Area
Details
- Additional structures: Shed(s)
- Parcel number: 223310070
- Zoning: R2
Construction
Type & style
- Home type: SingleFamily
- Architectural style: Traditional
- Property subtype: Single Family Residence, Residential
Materials
- Brick
- Foundation: Poured Concrete
- Roof: Asphalt Shing
Condition
- 51-99 Years
- New construction: No
- Year built: 1952
Utilities & green energy
- Sewer: Sewer (Municipal)
- Water: Municipal
Community & HOA
Location
- Region: Kitchener
Financial & listing details
- Price per square foot: C$519/sqft
- Annual tax amount: C$4,850
- Date on market: 8/25/2026
- Inclusions: Dishwasher, Dryer, Microwave, Refrigerator, Stove, Washer
Price history
| Date | Event | Price |
|---|---|---|
| 8/25/2026 | Listed for sale | C$629,900C$519/sqft |
Source: ITSO #40858091 Report a problem | ||
Public tax history
Tax history is unavailable.
Climate risks
Neighborhood: Mt. Hope Huron Park
Nearby schools
GreatSchools rating
No schools nearby
We couldn't find any schools near this home.
Schools provided by the listing agent
- Elementary: King Edward P.S., Margaret Ave P.S., St Teresa C.S., St Anne
- High: Kitchener Waterloo C.I. (W. Fi), St David C.S.S.
Source: ITSO. This data may not be complete. We recommend contacting the local school district to confirm school assignments for this home.

- C$580,0002 bd1 ba905 sqft234 Waterloo St, Kitchener, ON N2H3W1Sold
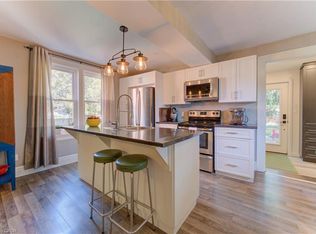
- C$671,0003 bd2 ba1.2k sqft88 Dekay St, Kitchener, ON N2H3T6Sold
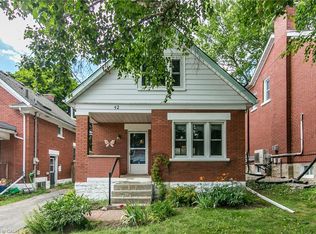
- C$560,0002 bd1 ba862 sqft42 Guelph St, Kitchener, ON N2H5W8Sold
- C$--2 bd1 ba700 sqft33 Delisle Ave #2, Kitchener, ON N2H6A2Off Market
- C$1,6501 bd1 ba-- sqft235 Guelph St #2, Kitchener, ON N2H5W9For Rent
- C$535,0003 bd2 ba1.2k sqft25 Guelph St, Kitchener, ON N2H5W5Sold
- C$--1 bd1 ba660 sqft243 Guelph St #3, Kitchener, ON N2H5W9Off Market
- C$707,0004 bd2 ba1k sqft100 Dekay St, Kitchener, ON N2H3T6Sold
Similar homes
- C$619,9003 bd2 ba1k sqft203 B Erb St E, Waterloo, ON N2J 1M7For Sale
 MLS ID #40854394, Rubel Ibna Shaikh, Broker, RE/MAX Escarpment Realty Inc.. ITSO
 - C$599,9004 bd2 ba1k sqft514 Havelock Dr, Waterloo, ON N2L 4N7For Sale
 MLS ID #40857910, Rick Luong, Salesperson, RE/MAX REAL ESTATE CENTRE INC.. ITSO
 - C$699,9003 bd3 ba1.7k sqft19 McGarry Dr, Kitchener, ON N2N 1A3For Sale
 MLS ID #40858152, Matthew Rooney, Salesperson, RE/MAX Twin City Realty Inc.. ITSO
 - C$675,0003 bd2 ba1.3k sqft311 Misty Cres, Kitchener, ON N2B 3V4For Sale
 MLS ID #40857639, Ian David Guerra, Broker, PEAK REALTY LTD.. ITSO
 - C$649,0003 bd3 ba1.1k sqft976 Guelph St, Kitchener, ON N2H 5Z6For SaleMLS ID #40850148, Matt Bowlby, Salesperson, Royal LePage Wolle Realty. ITSO
- C$685,0003 bd2 ba1k sqft186 Marshall St, Waterloo, ON N2J 2V1For SaleMLS ID #40855237, Renata Plecity, Broker, RE/MAX SOLID GOLD REALTY (II) LTD.. ITSO
- C$599,9003 bd3 ba1.6k sqft42 Shanley St, Kitchener, ON N2H 5N9For SaleMLS ID #40828469, Courtney England-Bender, Salesperson, RE/MAX TWIN CITY REALTY INC.. ITSO
- C$630,0004 bd3 ba1.4k sqft126 Dinison Cres, Kitchener, ON N2E 2V2For SaleMLS ID #40837813, Scott Benson, Salesperson, Real Broker Ontario Ltd.. ITSO
- C$599,0003 bd3 ba1.5k sqft371 Ottawa St S, Kitchener, ON N2M 3P3For SaleMLS ID #40851893, Lindsey Medeiros, Salesperson, Re/Max Twin City Realty Inc.. ITSO
- C$637,0003 bd1 ba1.2k sqft129 Florence Ave, Kitchener, ON N2A 2L1For SaleMLS ID #40850492, Zana Jalal, Salesperson, RE/MAX TWIN CITY REALTY INC.. ITSO
- C$599,9003 bd2 ba1.2k sqft580 Weber St E, Kitchener, ON N2H 1G8For SaleMLS ID #40850994, Andre Chin, Broker, KELLER WILLIAMS INNOVATION REALTY. ITSO
- C$715,0004 bd2 ba1.5k sqft40 Madison Ave S, Kitchener, ON N2G 3M5For SaleMLS ID #40856980, Tyler Jacques, Salesperson, RE/MAX Twin City Realty Inc.. ITSO
- C$669,9004 bd2 ba988 sqft51 Rosemount Dr, Kitchener, ON N2B 1P9For SaleMLS ID #40854078, Aaron Fierling, Salesperson, Flux Realty. ITSO
- C$649,9003 bd2 ba1.5k sqft15 Gordon Ave, Kitchener, ON N2H 1N7For SaleMLS ID #40828830, Jackie De Sousa, Salesperson, RE/MAX SOLID GOLD REALTY (II) LTD.. ITSO
- C$695,9003 bd2 ba1.3k sqft187 Neilson Ave, Waterloo, ON N2J 2L9For SaleMLS ID #40838078, David Smith, Salesperson, RE/MAX TWIN CITY REALTY INC.. ITSO
- C$699,9003 bd2 ba1.3k sqft449 Exmoor St, Waterloo, ON N2K 3T7For SaleMLS ID #40854704, Bonnie Higgins, Salesperson, Royal LePage Wolle Realty. ITSO
- C$699,9005 bd2 ba1k sqft55 Ramblewood Way, Kitchener, ON N2N 1G8For SaleMLS ID #40855073, Shamsher Manku, Salesperson, Re/Max GOLD REALTY INC BRAMPTON. ITSO
- C$650,0003 bd2 ba980 sqft659 Glen Forrest Blvd, Waterloo, ON N2L 4K4For SaleMLS ID #40854978, Alexander Mityuk, Broker, Royal LePage Wolle Realty. ITSO
- C$649,9004 bd2 ba1.3k sqft153 4th Ave, Kitchener, ON N2C 1P3For SaleMLS ID #40854392, Stacey Chaves, Broker, RE/MAX TWIN CITY REALTY INC.. ITSO
- C$739,9003 bd2 ba1.1k sqft135 Bridge St W, Waterloo, ON N2K 1K8For SaleMLS ID #40838881, Martin Smith, Salesperson, ROYAL LEPAGE CROWN REALTY SERVICES. ITSO
