Attention First-Time Buyers, Investors & Handypersons – Opportunity Awaits! Hitting the market for the first time, this charming 1.5-storey detached home offers great potential for those looking to add their personal touch. Featuring 3 bedrooms, 2 bathrooms, and a generously sized private yard, it’s ideal for first-time buyers, investors, or handy individuals ready to take on a rewarding project. Situated in a well-established neighbourhood near Stanley Park, Centreville, and Rosemount, the home is just minutes from schools, parks, shopping, and public transit, with quick access to Victoria Street, Ottawa Street, Highway 7/8, and both Downtown Kitchener and Downtown Waterloo. Enjoy unbeatable convenience with Stanley Park Mall, grocery stores, and local shops nearby. Outdoor enthusiasts will love Stanley Park Conservation Area and Idlewood Park. The home is also just 5 minutes from Grand River Hospital, Downtown Waterloo, Kitchener City Centre, and the Kitchener Central Station (GO Train & VIA Rail). Well connected by Grand River Transit (GRT), this home offers a lifestyle of accessibility, and potential. Whether you're looking to renovate and make it your own, or add to your investment portfolio, this property is full of potential in a location that supports long-term value. Don't miss this opportunity to create something special!
Sold for $535,000
C$535,000
25 Guelph St, Kitchener, ON N2H 5W5
3beds
1,292sqft
Single Family Residence, Residential
Built in ----
6,359 Square Feet Lot
$-- Zestimate®
C$414/sqft
C$2,476 Estimated rent
Home value
Not available
Estimated sales range
Not available
Not available
Owner options
List your home for rent
C$2,476/mo
Rent Zestimate®
Find your next renter with Zillow Rental Manager. Plus, with online applications, you can quickly screen prospective tenants – for free.
C$2,476/mo
Rent Zestimate®
Refinance and save
C$2,262/mo
Est. payment
Refinancing to a lower rate could help reduce your monthly payments and save thousands over the life of the loan.
C$2,262/mo
Est. payment
Explore your selling options
Work with a Zillow partner agent
Leverage their expertise and Zillow's premium Showcase listings to get your home seen by more buyers.
Get startedList with your own agent
Get your home in front of millions of buyers by listing it on Zillow.
Learn how to do itSell it yourself
Take full control of how buyers see your home on Zillow by listing For Sale by Owner (FSBO).
List your homeWhat's special
Generously sized private yard
Zillow last checked:
Listing updated:
Listed by:
Antonio Nogueira, Broker,
RE/MAX REAL ESTATE CENTRE INC., BROKERAGE
Source: ITSO,MLS®#: 40743203Originating MLS®#: Cornerstone Association of REALTORS®
Facts & features
Interior
Bedrooms & bathrooms
- Bedrooms: 3
- Bathrooms: 2
- Full bathrooms: 2
- Main level bathrooms: 1
Bedroom
- Level: Second
Bedroom
- Level: Second
Other
- Level: Second
Bathroom
- Features: 3-Piece
- Level: Main
Bathroom
- Features: 3-Piece
- Level: Second
Dining room
- Level: Main
Eat in kitchen
- Level: Main
Living room
- Level: Main
Heating
- Forced Air, Oil
Cooling
- None
Appliances
- Included: Water Softener, Dryer, Microwave, Range Hood, Refrigerator, Stove, Washer
- Laundry: In Bathroom, Main Level
Features
- Windows: Window Coverings
- Basement: Full,Unfinished
- Has fireplace: No
Interior area
- Total structure area: 1,292
- Total interior livable area: 1,292 sqft
- Finished area above ground: 1,292
Property
Parking
- Total spaces: 1
- Parking features: Private Drive Single Wide
- Uncovered spaces: 1
Features
- Patio & porch: Deck
- Fencing: Full
- Frontage type: North
- Frontage length: 56.40
Lot
- Size: 6,359 Square Feet
- Dimensions: 56.4 x
- Features: Urban, City Lot, Park, Public Parking, Public Transit, Schools, Shopping Nearby
Details
- Additional structures: Shed(s)
- Parcel number: 223260070
- Zoning: R2C
Construction
Type & style
- Home type: SingleFamily
- Architectural style: 1.5 Storey
- Property subtype: Single Family Residence, Residential
Materials
- Aluminum Siding, Brick
- Roof: Asphalt Shing
Condition
- 100+ Years
- New construction: No
Utilities & green energy
- Sewer: Sewer (Municipal)
- Water: Municipal
Community & HOA
Location
- Region: Kitchener
Financial & listing details
- Price per square foot: C$414/sqft
- Annual tax amount: C$3,577
- Date on market: 6/19/2025
- Inclusions: Dryer, Microwave, Range Hood, Refrigerator, Stove, Washer, Window Coverings, All Appliances "as-Is"
Price history
| Date | Event | Price |
|---|---|---|
| 8/5/2025 | Sold | C$535,000C$414/sqft |
Source: ITSO #40743203 Report a problem | ||
Public tax history
Tax history is unavailable.
Neighborhood: Mt. Hope Huron Park
Nearby homes
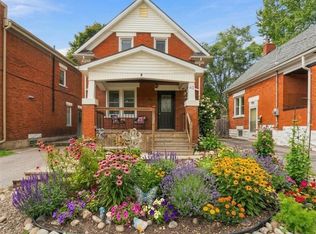
- C$549,9003 bd2 ba1.1k sqft40 Guelph St, Kitchener, ON N2H5W8For Sale
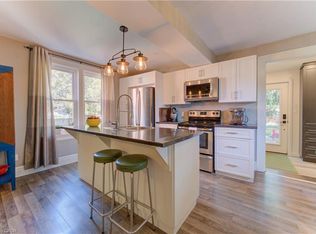
- C$671,0003 bd2 ba1.2k sqft88 Dekay St, Kitchener, ON N2H3T6Sold
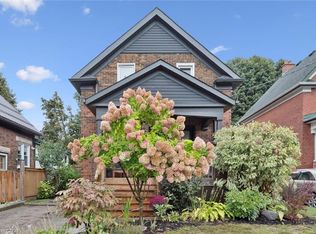
- C$665,0004 bd2 ba1.7k sqft130 Moore Ave, Kitchener, ON N2H3S7Sold

- C$707,0004 bd2 ba1k sqft100 Dekay St, Kitchener, ON N2H3T6Sold
- C$560,0002 bd1 ba862 sqft42 Guelph St, Kitchener, ON N2H5W8Sold
- C$727,0002 bd2 ba1.4k sqft120 Moore Ave, Kitchener, ON N2H3S7Sold
- C$---- bd-- ba-- sqft43 Dekay St, Kitchener, ON N2H3T4Off Market
- C$749,0003 bd2 ba1.2k sqft31 Dekay St, Kitchener, ON N2H3T4Sold
Nearby schools
GreatSchools rating
No schools nearby
We couldn't find any schools near this home.
