Welcome to this charming, character-filled home in the heart of Midtown Kitchener—perfectly situated between Uptown Waterloo and Downtown Kitchener. Enjoy the best of both worlds with shops, restaurants, parks, and public transit all just a short walk away. Inside, you'll be greeted by original hardwood floors and beautiful wood trim that add warmth and timeless appeal throughout. The main floor features a traditional layout with an inviting flow and an abundance of natural light. The kitchen is both functional and charming, complete with a walk-in pantry—ideal for hosting and preparing family meals with ease. Upstairs, you'll find a spacious primary bedroom and a beautifully laid out five-piece bathroom, perfect for busy mornings or unwinding at the end of the day. A finished attic offers flexible space for a guest suite, playroom, or creative retreat. The basement includes a convenient two-piece bathroom and a versatile area ideal for a home office, den, or additional living space, with walk-up access to the single-car garage. Step outside through the side entrance to a private courtyard—perfect for entertaining or enjoying a quiet moment outdoors. With its blend of original character, thoughtful updates, and a location that can't be beat, this Midtown gem offers the lifestyle you've been looking for.
Sold for $727,000
C$727,000
120 Moore Ave, Kitchener, ON N2H 3S7
2beds
1,416sqft
Single Family Residence, Residential
Built in 1922
3,401 Square Feet Lot
$-- Zestimate®
C$513/sqft
C$2,176 Estimated rent
Home value
Not available
Estimated sales range
Not available
Not available
Owner options
List your home for rent
C$2,176/mo
Rent Zestimate®
Find your next renter with Zillow Rental Manager. Plus, with online applications, you can quickly screen prospective tenants – for free.
C$2,176/mo
Rent Zestimate®
Refinance and save
C$3,074/mo
Est. payment
Refinancing to a lower rate could help reduce your monthly payments and save thousands over the life of the loan.
C$3,074/mo
Est. payment
Explore your selling options
Work with a Zillow partner agent
Leverage their expertise and Zillow's premium Showcase listings to get your home seen by more buyers.
Get startedList with your own agent
Get your home in front of millions of buyers by listing it on Zillow.
Learn how to do itSell it yourself
Take full control of how buyers see your home on Zillow by listing For Sale by Owner (FSBO).
List your homeWhat's special
Original hardwood floorsBeautiful wood trimAbundance of natural lightTraditional layoutInviting flowWalk-in pantrySpacious primary bedroom
Zillow last checked:
Listing updated:
Listed by:
Kody Yoshy, Salesperson,
Royal LePage Wolle Realty,
Simonne Marchesseau, Salesperson,
Royal LePage Wolle Realty
Source: ITSO,MLS®#: 40736209Originating MLS®#: Cornerstone Association of REALTORS®
Facts & features
Interior
Bedrooms & bathrooms
- Bedrooms: 2
- Bathrooms: 2
- Full bathrooms: 1
- 1/2 bathrooms: 1
Other
- Level: Second
- Area: 220
- Dimensions: 22ft. 0in. X 10ft. 0in.
Bedroom
- Level: Second
- Area: 110
- Dimensions: 11ft. 0in. X 10ft. 0in.
Bathroom
- Features: 5+ Piece
- Level: Second
Bathroom
- Features: 2-Piece
- Level: Basement
Bonus room
- Level: Second
- Area: 80
- Dimensions: 8ft. 0in. X 10ft. 0in.
Bonus room
- Level: Third
- Area: 180
- Dimensions: 15ft. 0in. X 12ft. 0in.
Dining room
- Level: Main
- Area: 133.62
- Dimensions: 12ft. 6in. X 11ft. 8in.
Kitchen
- Level: Main
- Area: 110
- Dimensions: 10ft. 0in. X 11ft. 0in.
Laundry
- Level: Main
- Area: 72
- Dimensions: 8ft. 0in. X 9ft. 0in.
Living room
- Level: Main
- Area: 210.14
- Dimensions: 11ft. 6in. X 19ft. 0in.
Recreation room
- Features: Wet Bar
- Level: Basement
- Area: 165
- Dimensions: 15ft. 0in. X 11ft. 0in.
Heating
- Natural Gas, Water
Cooling
- None
Appliances
- Included: Water Heater Owned, Water Softener, Dryer, Gas Stove, Refrigerator, Washer
- Laundry: In Basement
Features
- Rough-in Bath
- Basement: Walk-Up Access,Full,Partially Finished
- Has fireplace: No
Interior area
- Total structure area: 2,099
- Total interior livable area: 1,416 sqft
- Finished area above ground: 1,416
- Finished area below ground: 683
Property
Parking
- Total spaces: 2
- Parking features: Attached Garage, Concrete, Private Drive Single Wide
- Attached garage spaces: 1
- Uncovered spaces: 1
Features
- Frontage type: East
- Frontage length: 58.64
Lot
- Size: 3,401 Square Feet
- Dimensions: 58.64 x 58
- Features: Urban, Irregular Lot, City Lot, Hospital, Place of Worship, Schools, Shopping Nearby, Trails
Details
- Parcel number: 223260026
- Zoning: R2C
Construction
Type & style
- Home type: SingleFamily
- Architectural style: Two Story
- Property subtype: Single Family Residence, Residential
Materials
- Brick
- Roof: Asphalt Shing
Condition
- 51-99 Years
- New construction: No
- Year built: 1922
Utilities & green energy
- Sewer: Sewer (Municipal)
- Water: Municipal
Community & HOA
Location
- Region: Kitchener
Financial & listing details
- Price per square foot: C$513/sqft
- Annual tax amount: C$3,894
- Date on market: 7/8/2025
- Inclusions: Dryer, Gas Stove, Refrigerator, Washer, Water Softener (2025),
- Exclusions: Mirror In Enclosed Porch, A Few Sentimental Plants (Tbd)
Price history
| Date | Event | Price |
|---|---|---|
| 8/26/2025 | Sold | C$727,000C$513/sqft |
Source: ITSO #40736209 Report a problem | ||
Public tax history
Tax history is unavailable.
Neighborhood: Mt. Hope Huron Park
Nearby homes
- C$665,0004 bd2 ba1.7k sqft130 Moore Ave, Kitchener, ON N2H3S7Sold

- C$---- bd-- ba-- sqft43 Dekay St, Kitchener, ON N2H3T4Off Market
- C$707,0004 bd2 ba1k sqft100 Dekay St, Kitchener, ON N2H3T6Sold
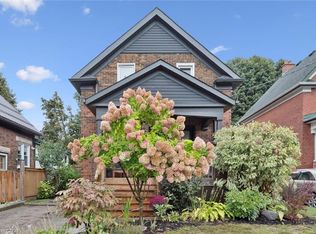
- C$749,0003 bd2 ba1.2k sqft31 Dekay St, Kitchener, ON N2H3T4Sold
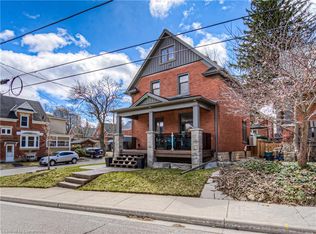
- C$535,0003 bd2 ba1.2k sqft25 Guelph St, Kitchener, ON N2H5W5Sold
- C$549,9003 bd2 ba1.1k sqft40 Guelph St, Kitchener, ON N2H5W8For Sale
- C$560,0002 bd1 ba862 sqft42 Guelph St, Kitchener, ON N2H5W8Sold
- C$671,0003 bd2 ba1.2k sqft88 Dekay St, Kitchener, ON N2H3T6Sold
Nearby schools
GreatSchools rating
No schools nearby
We couldn't find any schools near this home.
Schools provided by the listing agent
- Elementary: King Edward Jk-6, Margaret Ave 7-8, St Teresa Jk-8
- High: Kci, St Davids
Source: ITSO. This data may not be complete. We recommend contacting the local school district to confirm school assignments for this home.
