SPACE TO GROW, ROOM TO DREAM. Nestled on a highly desirable, mature street surrounded by towering mature trees, this charming detached 2-storey brick home offers an incredible blend of classic character and immense future potential. Boasting over 1,900 sqft of finished living space, the property immediately welcomes you with a picturesque front that adds instant curb appeal. Step inside to find a warm and inviting main floor featuring beautiful original woodwork and an expansive living/dining room complete with a cozy gas fireplace, perfect for gathering with family or relaxing on a quiet evening. The main floor also includes a functional kitchen, a convenient rear mudroom, and a 2pc bathroom. Moving upstairs, you will find 4 bright, bedrooms that provide plenty of space for a growing family, guests, or a dedicated home office layout. Beyond the main bedrooms lies one of the home's most exciting features: a massive, fully wood-paneled attic. This unique bonus level offers a spectacular canvas for your imagination. The living space extends even further into the finished lower level, where a versatile recreation room can easily function as an additional bedroom or a private home gym. The outdoor features of this property are equally impressive. The deep, private backyard serves as a lush green oasis, complete with a storage shed and a tiered rear deck that is perfect for outdoor entertaining and summer barbecues. You can also step out onto the upper balcony to enjoy peaceful views of the beautiful, tree-lined neighbourhood canopy. Complete with a long tandem driveway offering parking for up to 3 vehicles, this home offers an unbeatable combination of space, character, and location. Tucked in midtown, conveniently located within walking distance to schools, downtown Kitchener, Uptown Waterloo, LRT, GO Train, Google and more. SQFT reflects the attic.
Sold for $665,000
C$665,000
130 Moore Ave, Kitchener, ON N2H 3S7
4beds
1,756sqft
Single Family Residence, Residential
Built in 1919
4,712 Square Feet Lot
$-- Zestimate®
C$379/sqft
C$2,494 Estimated rent
Home value
Not available
Estimated sales range
Not available
Not available
Owner options
List your home for rent
C$2,494/mo
Rent Zestimate®
Find your next renter with Zillow Rental Manager. Plus, with online applications, you can quickly screen prospective tenants – for free.
C$2,494/mo
Rent Zestimate®
Refinance and save
C$2,811/mo
Est. payment
Refinancing to a lower rate could help reduce your monthly payments and save thousands over the life of the loan.
C$2,811/mo
Est. payment
Explore your selling options
Work with a Zillow partner agent
Leverage their expertise and Zillow's premium Showcase listings to get your home seen by more buyers.
Get startedList with your own agent
Get your home in front of millions of buyers by listing it on Zillow.
Learn how to do itSell it yourself
Take full control of how buyers see your home on Zillow by listing For Sale by Owner (FSBO).
List your homeWhat's special
Beautiful original woodworkCozy gas fireplaceFunctional kitchenConvenient rear mudroomMassive fully wood-paneled atticFinished lower levelVersatile recreation room
Zillow last checked:
Listing updated:
Listed by:
Faisal Susiwala, Broker of Record,
RE/MAX TWIN CITY FAISAL SUSIWALA REALTY
Source: ITSO,MLS®#: 40838351Originating MLS®#: Cornerstone Association of REALTORS®
Facts & features
Interior
Bedrooms & bathrooms
- Bedrooms: 4
- Bathrooms: 2
- Full bathrooms: 1
- 1/2 bathrooms: 1
- Main level bathrooms: 1
Bedroom
- Level: Second
Bedroom
- Level: Second
Bedroom
- Level: Second
Other
- Level: Second
Bathroom
- Features: 4-Piece
- Level: Second
Bathroom
- Features: 2-Piece
- Level: Main
Other
- Level: Third
Dining room
- Level: Main
Foyer
- Level: Main
Kitchen
- Level: Main
Living room
- Level: Main
Recreation room
- Level: Basement
Heating
- Forced Air, Natural Gas
Cooling
- Central Air
Appliances
- Included: Water Softener
- Laundry: Lower Level
Features
- Basement: Full,Partially Finished
- Has fireplace: Yes
- Fireplace features: Gas
Interior area
- Total structure area: 1,992
- Total interior livable area: 1,756 sqft
- Finished area above ground: 1,756
- Finished area below ground: 236
Property
Parking
- Total spaces: 3
- Parking features: Asphalt, Tandem, Private Drive Single Wide
- Uncovered spaces: 3
Features
- Stories: 2
- Patio & porch: Deck
- Fencing: Partial
- Frontage type: South
- Frontage length: 40.00
Lot
- Size: 4,712 Square Feet
- Dimensions: 40 x 117.82
- Features: Urban, City Lot, Park, Public Transit
Details
- Additional structures: Shed(s)
- Parcel number: 223260022
- Zoning: R2C
Construction
Type & style
- Home type: SingleFamily
- Property subtype: Single Family Residence, Residential
Materials
- Aluminum Siding, Brick
- Roof: Asphalt Shing
Condition
- 100+ Years
- New construction: No
- Year built: 1919
Utilities & green energy
- Sewer: Sewer (Municipal)
- Water: Municipal
Community & HOA
Location
- Region: Kitchener
Financial & listing details
- Price per square foot: C$379/sqft
- Annual tax amount: C$4,147
- Date on market: 6/10/2026
- Inclusions: Negotiable
Price history
| Date | Event | Price |
|---|---|---|
| 8/20/2026 | Sold | C$665,000C$379/sqft |
Source: ITSO #40838351 Report a problem | ||
Public tax history
Tax history is unavailable.
Neighborhood: Mt. Hope Huron Park
Nearby homes
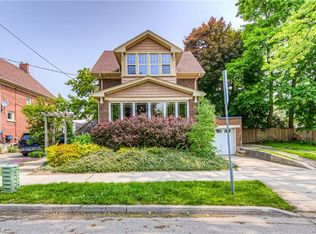
- C$727,0002 bd2 ba1.4k sqft120 Moore Ave, Kitchener, ON N2H3S7Sold
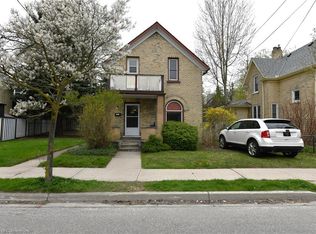
- C$535,0003 bd2 ba1.2k sqft25 Guelph St, Kitchener, ON N2H5W5Sold
- C$---- bd-- ba-- sqft43 Dekay St, Kitchener, ON N2H3T4Off Market
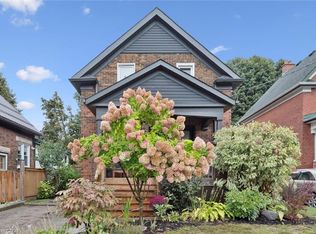
- C$707,0004 bd2 ba1k sqft100 Dekay St, Kitchener, ON N2H3T6Sold
- C$749,0003 bd2 ba1.2k sqft31 Dekay St, Kitchener, ON N2H3T4Sold
- C$549,9003 bd2 ba1.1k sqft40 Guelph St, Kitchener, ON N2H5W8For Sale
- C$671,0003 bd2 ba1.2k sqft88 Dekay St, Kitchener, ON N2H3T6Sold
- C$560,0002 bd1 ba862 sqft42 Guelph St, Kitchener, ON N2H5W8Sold
Nearby schools
GreatSchools rating
No schools nearby
We couldn't find any schools near this home.
