WELCOME TO YOUR NEW HOME! You've always wanted to live in Uptown Waterloo but so hard to get in at a reasonable price. Here's the property for you! Located in a prime location, this well maintained home awaits you. It has all of the character of an older home without the issues! 3+1 bedrooms, 2 full bathrooms, a storage garage, private yard and many updates. Most windows, furnace, AC, and electrical are already taken care of. Original charm is what you get here with original hardwood floors, a kitchen renovated to keep with the era of the house and a cute 4 season sunroom to enjoy. Plenty of room to grow into and enjoy in a condition that you can move into as is and put your mark on it over time. All of this located close to both Universities, Uptown Waterloo and Belmont Village and all of their amenities. Book your showing today! (Note some photos are virtually staged)
For sale
C$600,000
103 Dunbar Rd S, Waterloo, ON N2L 2E4
4beds
1,172sqft
Single Family Residence, Residential
Built in 1951
-- sqft lot
$-- Zestimate®
C$512/sqft
C$-- HOA
What's special
Storage garagePrivate yardOriginal hardwood floors
- 8 hours |
- 3 |
- 0 |
Zillow last checked:
Listing updated:
Listed by:
Krista Jonker, Broker,
Royal LePage Wolle Realty
Source: ITSO,MLS®#: 40848251Originating MLS®#: Cornerstone Association of REALTORS®
Facts & features
Interior
Bedrooms & bathrooms
- Bedrooms: 4
- Bathrooms: 2
- Full bathrooms: 2
Kitchen
- Level: Main
Heating
- Forced Air, Natural Gas
Cooling
- Central Air
Appliances
- Included: Dishwasher, Dryer, Range Hood, Refrigerator, Stove, Washer
Features
- Basement: Full,Partially Finished,Sump Pump
- Number of fireplaces: 1
- Fireplace features: Wood Burning
Interior area
- Total structure area: 1,518
- Total interior livable area: 1,172 sqft
- Finished area above ground: 1,172
- Finished area below ground: 346
Video & virtual tour
Property
Parking
- Total spaces: 3
- Parking features: Detached Garage, Private Drive Single Wide
- Garage spaces: 1
- Uncovered spaces: 2
Features
- Stories: 2
- Patio & porch: Patio
- Fencing: Partial
- Frontage type: East
- Frontage length: 50.08
Lot
- Dimensions: 50.08 x
- Features: Urban, Highway Access, Hospital, Library, Open Spaces, Park, Place of Worship, Playground Nearby, Public Parking, Public Transit, Shopping Nearby
Details
- Parcel number: 224070268
- Zoning: R1
Construction
Type & style
- Home type: SingleFamily
- Architectural style: Traditional
- Property subtype: Single Family Residence, Residential
Materials
- Brick
- Roof: Asphalt Shing, Metal
Condition
- 51-99 Years
- New construction: No
- Year built: 1951
Utilities & green energy
- Sewer: Sewer (Municipal)
- Water: Municipal
Community & HOA
Location
- Region: Waterloo
Financial & listing details
- Price per square foot: C$512/sqft
- Annual tax amount: C$5,257
- Date on market: 8/27/2026
- Inclusions: Dishwasher, Dryer, Range Hood, Refrigerator, Stove, Washer
Price history
| Date | Event | Price |
|---|---|---|
| 8/27/2026 | Listed for sale | C$600,000C$512/sqft |
Source: ITSO #40848251 Report a problem | ||
Public tax history
Tax history is unavailable.
Climate risks
Neighborhood: Uptown West
Nearby schools
GreatSchools rating
No schools nearby
We couldn't find any schools near this home.
Schools provided by the listing agent
- Elementary: Empire Ps, Macgregor Ps, Our Lady Of Lourdes School
- High: Kitchener Waterloo Ci, Resurrection Catholic Ss
Source: ITSO. This data may not be complete. We recommend contacting the local school district to confirm school assignments for this home.
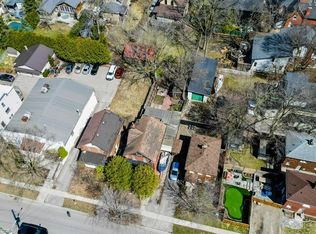
- C$553,0003 bd3 ba1.4k sqft102 Dunbar Rd S, Waterloo, ON N2L2E5Sold
- C$--2 bd-- ba1k sqft96 Dunbar Rd S, Waterloo, ON N2L2E5Off Market
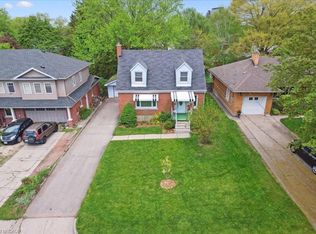
- C$750,0004 bd3 ba1.4k sqft78 Roslin Ave S, Waterloo, ON N2L2H1Sold
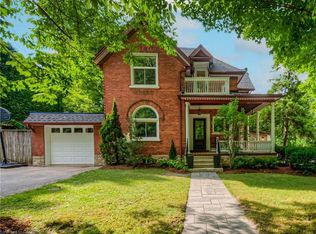
- C$--4 bd3 ba1.8k sqft102 William St W, Waterloo, ON N2L1J9Off Market
- C$---- bd-- ba-- sqft151 William St W, Waterloo, ON N2L1K3Off Market
- C$1,775,0003 bd3 ba2k sqft133 Dunbar Rd S, Waterloo, ON N2L2E8Sold
- C$999,90016 bd6 ba4.2k sqft74 William St W, Waterloo, ON N2L1J7For Sale
- C$630,0004 bd2 ba1.2k sqft56 Roslin Ave S, Waterloo, ON N2L2G8Sold
Similar homes
- C$629,9003 bd2 ba1.2k sqft228 Waterloo St, Kitchener, ON N2H 3W1For Sale
 MLS ID #40858091, Andrew Popowich, Salesperson, RE/MAX SOLID GOLD REALTY (II) LTD.. ITSO
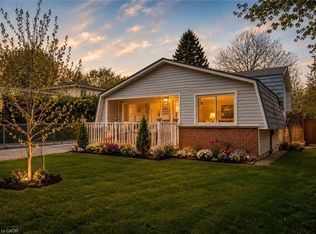
 - C$575,0003 bd2 ba929 sqft87 Christopher Dr, Waterloo, ON N2J 4J6For Sale
 MLS ID #40857976, Tanya Namink, Salesperson, RE/MAX SOLID GOLD REALTY (II) LTD.. ITSO
 - C$619,9003 bd2 ba1k sqft203 B Erb St E, Waterloo, ON N2J 1M7For Sale
 MLS ID #40854394, Rubel Ibna Shaikh, Broker, RE/MAX Escarpment Realty Inc.. ITSO
 - C$699,9905 bd2 ba965 sqft60 Edinburgh Rd, Kitchener, ON N2B 1M5For Sale
 MLS ID #40858385, Ajay Shah, Broker of Record, HOMELIFE MIRACLE REALTY LTD. ITSO
 - C$750,0004 bd2 ba1k sqft210 Dawson St, Waterloo, ON N2L 1S4For SaleMLS ID #40847465, Mark Van Dongen, Salesperson, RE/MAX SOLID GOLD REALTY (II) LTD.. ITSO
- C$685,0003 bd2 ba1k sqft186 Marshall St, Waterloo, ON N2J 2V1For SaleMLS ID #40855237, Renata Plecity, Broker, RE/MAX SOLID GOLD REALTY (II) LTD.. ITSO
- C$649,9004 bd2 ba1k sqft20 Hillview St, Kitchener, ON N2H 5P8For SaleMLS ID #40856066, Amy Heinmiller, Salesperson, eXp Realty (Team Branch). ITSO
- C$650,0004 bd2 ba1.4k sqft475 Kingscourt Dr #A, Waterloo, ON N2K 2X9For SaleMLS ID #40854916, Aron Pinto, Broker, EXP REALTY. ITSO
- C$699,9003 bd3 ba1.7k sqft19 McGarry Dr, Kitchener, ON N2N 1A3For SaleMLS ID #40858152, Matthew Rooney, Salesperson, RE/MAX Twin City Realty Inc.. ITSO
- C$629,9005 bd3 ba1.1k sqft506 Lonelm Ct #A, Waterloo, ON N2L 5E1For SaleMLS ID #40851077, Athan Li, Salesperson, PEAK REALTY LTD.. ITSO
- C$599,9003 bd2 ba1.2k sqft580 Weber St E, Kitchener, ON N2H 1G8For SaleMLS ID #40850994, Andre Chin, Broker, KELLER WILLIAMS INNOVATION REALTY. ITSO
- C$597,9993 bd2 ba1.1k sqft692 Grange Cres, Waterloo, ON N2T 2L8For SaleMLS ID #40854819, Abdul Basharmal, Salesperson, RE/MAX TWIN CITY REALTY INC.. ITSO
- C$599,9003 bd3 ba1.6k sqft42 Shanley St, Kitchener, ON N2H 5N9For SaleMLS ID #40828469, Courtney England-Bender, Salesperson, RE/MAX TWIN CITY REALTY INC.. ITSO
- C$449,0003 bd3 ba1.5k sqftVillage On The Green, Waterloo, ON N2J 4J1For SaleMLS ID #40858581, Anurag Sharma, Broker, RE/MAX Twin City Realty Inc.. ITSO
- C$649,9004 bd3 ba1.4k sqft32 Samuel St, Kitchener, ON N2H 1P1For SaleMLS ID #40850778, Syd Saunders, Salesperson, RE/MAX Twin City Realty Inc.. ITSO
- C$649,9004 bd2 ba1.3k sqft153 4th Ave, Kitchener, ON N2C 1P3For SaleMLS ID #40854392, Stacey Chaves, Broker, RE/MAX TWIN CITY REALTY INC.. ITSO
- C$649,9003 bd2 ba1.1k sqft315 Mayview Cres #B, Waterloo, ON N2V 1P6For SaleMLS ID #40844884, Ashley Gies-Johnson, Salesperson, Royal LePage Wolle Realty. ITSO
- C$695,9003 bd2 ba1.3k sqft187 Neilson Ave, Waterloo, ON N2J 2L9For SaleMLS ID #40838078, David Smith, Salesperson, RE/MAX TWIN CITY REALTY INC.. ITSO
- C$799,9003 bd2 ba1.1k sqft299 Dale Cres, Waterloo, ON N2J 3Y4For SaleMLS ID #40856352, Muhammad Shafiq, Broker, Cityscape Real Estate Ltd.. ITSO
- C$699,9003 bd2 ba1.3k sqft449 Exmoor St, Waterloo, ON N2K 3T7For SaleMLS ID #40854704, Bonnie Higgins, Salesperson, Royal LePage Wolle Realty. ITSO
