Skip the long wait and decision fatigue often associated with building from scratch. Welcome to 479 Blackburn Drive, a brand-new Custom Princeton Modern detached home by Losani Homes in BrantWest, offering 2,449 sq. ft., four bedrooms, 2.5 bathrooms and an impressive three-car garage. Offered as a Spec-to-Finish home, the structural choices, colours and finishes have already been professionally selected, creating a simpler path to owning a beautifully upgraded new home with an anticipated closing in approximately 120 days. Designed for everyday family life and entertaining, the main floor features nine-foot ceilings, a separate dining room, private den and spacious great room. The kitchen is centred around an island and breakfast bar, with upgraded Caesarstone quartz countertops, a walk-in pantry, refrigerator surround, refrigerator waterline and microwave shelf. The adjoining breakfast area opens to the backyard through patio doors. Hardwood flooring enhances the dining room, den and upper hallway, while the solid-oak staircase with metal pickets creates a striking focal point. Multiple interior and exterior pot lights, selected eight-foot doors and central air conditioning add further comfort and polish. Upstairs, the spacious primary bedroom features a raised ceiling, walk-in closet and five-piece ensuite with double sinks, a soaker tub and frameless glass shower. Three additional bedrooms, a four-piece main bathroom with double sinks and convenient upper-level laundry complete the second floor. The unfinished basement offers excellent future potential with an egress window, additional oversized windows, a three-piece bathroom rough-in and cold room. Set in Brantford's growing west end, BrantWest offers a family-friendly setting close to schools, parks, trails, shopping and everyday amenities, with convenient access to Highway 403 and surrounding cities.
New construction
C$925,900
479 Blackburn Dr, Brantford, ON N3T 0T1
4beds
3baths
Single Family Residence
Built in ----
5,555 Square Feet Lot
$-- Zestimate®
C$--/sqft
C$-- HOA
What's special
Four bedroomsImpressive three-car garageNine-foot ceilingsSeparate dining roomPrivate denSpacious great roomUpgraded caesarstone quartz countertops
- 1 day |
- 4 |
- 0 |
Zillow last checked:
Listing updated:
Listed by:
CV Real Estate
Source: TRREB,MLS®#: X13671984 Originating MLS®#: Toronto Regional Real Estate Board
Originating MLS®#: Toronto Regional Real Estate BoardFacts & features
Interior
Bedrooms & bathrooms
- Bedrooms: 4
- Bathrooms: 3
Primary bedroom
- Level: Second
- Dimensions: 6.71 x 4.06
Bedroom 2
- Level: Second
- Dimensions: 4.19 x 3.12
Bedroom 3
- Level: Second
- Dimensions: 3.99 x 3.68
Bedroom 4
- Level: Second
- Dimensions: 4.04 x 3.53
Breakfast
- Level: Main
- Dimensions: 4.57 x 2.64
Den
- Level: Main
- Dimensions: 3.05 x 2.74
Dining room
- Level: Main
- Dimensions: 4.57 x 3.02
Great room
- Level: Main
- Dimensions: 4.88 x 4.57
Kitchen
- Level: Main
- Dimensions: 5.23 x 2.84
Heating
- Forced Air, Gas
Cooling
- Central Air
Appliances
- Included: Water Heater
Features
- ERV/HRV
- Basement: Full,Unfinished
- Has fireplace: No
Interior area
- Living area range: 2000-2500 null
Property
Parking
- Total spaces: 4
- Parking features: Private
- Has garage: Yes
Features
- Stories: 2
- Patio & porch: Porch
- Exterior features: Landscaped, Lighting, Year Round Living
- Pool features: None
Lot
- Size: 5,555 Square Feet
- Features: Greenbelt/Conservation, Hospital, Park, Place Of Worship, Rec./Commun.Centre, School, Other Shaped Lot
- Topography: Flat
Details
- Additional structures: None
Construction
Type & style
- Home type: SingleFamily
- Property subtype: Single Family Residence
Materials
- Vinyl Siding, Brick Veneer
- Foundation: Poured Concrete
- Roof: Asphalt Shingle
Condition
- New construction: Yes
Utilities & green energy
- Sewer: Sewer
Community & HOA
Community
- Security: Carbon Monoxide Detector(s), Smoke Detector(s)
Location
- Region: Brantford
Financial & listing details
- Annual tax amount: C$1,775
- Date on market: 8/13/2026
Price history
Price history is unavailable.
Public tax history
Tax history is unavailable.
Climate risks
Neighborhood: Shellard Lane
Nearby schools
GreatSchools rating
No schools nearby
We couldn't find any schools near this home.
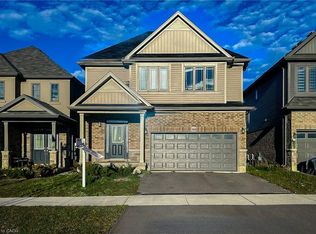
- C$750,0004 bd3 ba2k sqft466 Blackburn Dr, Brantford, ON N3T6R9Sold
- C$---- bd-- ba-- sqft462 Blackburn Dr, Brantford, ON N3T6R9Off Market
- C$--4 bd2 ba1.8k sqft109 Munro Cir, Brantford, ON N3T0R4Off Market

- C$--3 bd2 ba1k sqft94 Munro Cir, Brantford, ON N3T0R5Off Market

- C$599,9003 bd3 ba1.3k sqft126 Munro Cir, Brantford, ON N3T0R4For Sale
- C$625,0003 bd3 ba1.5k sqft122 Munro Cir, Brantford, ON N3T0R4Sold
- C$2,9004 bd4 ba-- sqft127 Munro Cir, Brantford, ON N3T0R4For Rent
- C$--3 bd3 ba-- sqft461 Blackburn Dr #46, Brantford, ON N3T6R9Off Market
Similar homes
- C$865,0004 bd3 ba-- sqft167 Longboat Run W, Brantford, ON N3T 0P9For Sale
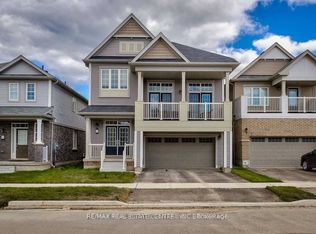 MLS ID #X13665874, RE/MAX REAL ESTATE CENTRE INC.. TRREB
 - C$1,075,0004 bd4 ba-- sqft88 Strickland Ave, Brantford, ON N3T 0X7For Sale
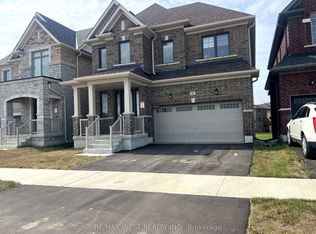 MLS ID #X13665630, RE/MAX WEST REALTY INC.. TRREB
 - C$899,9006 bd4 ba-- sqft1 Avedisian St, Brantford, ON N3T 0A5For Sale
 MLS ID #X13657924, RE/MAX WEST REALTY INC.. TRREB
 - C$745,0004 bd4 ba2k sqft58 Bisset Ave, Brantford, ON N3T 0H3For Sale
 MLS ID #40853176, Delia Silva, Salesperson, RE/MAX Real Estate Centre Inc.. ITSO
 - C$940,0004 bd4 ba-- sqft372 Blackburn Dr, Brantford, ON N3T 0K5For SaleMLS ID #X13551268, ROYAL LEPAGE SIGNATURE REALTY. TRREB
- C$898,9004 bd4 ba-- sqft84 Lambert Cres, Brantford, ON N3T 0E9For SaleMLS ID #X13626926, HOMELIFE SUPERSTARS REAL ESTATE LIMITED. TRREB
- C$979,0004 bd4 ba-- sqft154 Munro Cir, Brantford, ON N3T 0R3For SaleMLS ID #X13458820, RE/MAX REALTY SERVICES INC.. TRREB
- C$945,0004 bd4 ba2.6k sqft92 Longboat Run W, Brantford, ON N3T 0P9For SaleMLS ID #40828655, Zaya Oshana, Salesperson, RE/MAX Escarpment Realty Inc.. ITSO
- C$694,9004 bd2 ba1.1k sqft48 Nightingale Dr, Brantford, ON N3T 0G3For SaleMLS ID #40854981, Kate Broddick, Salesperson, Revel Realty Inc. ITSO
- C$659,8003 bd3 ba1.5k sqft16 Monteith Dr, Brantford, ON N3T 0W6For SaleMLS ID #40854962, Beverley Maclean, Broker, RE/MAX REAL ESTATE CENTRE INC. ITSO
- C$859,0004 bd3 ba-- sqft1 Anderson Rd, Brantford, ON N3T 0R1For SaleMLS ID #X13464778, ROYAL LEPAGE FLOWER CITY REALTY. TRREB
- C$829,0004 bd3 ba2.3k sqft109 Longboat Run W, Brantford, ON N3T 0P9For SaleMLS ID #40849513, Jeff Thibodeau, Broker, Real Broker Ontario Ltd. ITSO
- C$969,0004 bd3 ba2.6k sqft75 Hunter Way, Brantford, ON N3T 0A2For SaleMLS ID #40846061, Ryan Campbell, Broker, Real Broker Ontario Ltd. ITSO
- C$729,0003 bd3 ba-- sqft12 McLaren Ave, Brantford, ON N3T 0T3For SaleMLS ID #X13655350, CENTURY 21 TITANS REALTY INC.. TRREB
- C$940,0006 bd5 ba-- sqft109 Anderson Rd, Brantford, ON N3T 0V4For SaleMLS ID #X13463106, SUMMIT REALTY EXPERTS INC.. TRREB
- C$959,0006 bd6 ba-- sqft122 Longboat Run W, Brantford, ON N3T 0R8For SaleMLS ID #X13207048, ORIGIN COLLECTIVE REALTY LTD.. TRREB
- C$865,0004 bd4 ba-- sqft60 Holder Dr, Brantford, ON N3T 0W8For SaleMLS ID #X13439874, EXP REALTY. TRREB
- C$679,9004 bd2 ba1.1k sqft4 Dowden Ave, Brantford, ON N3T 6N5For SaleMLS ID #40855038, Alla Sharma, Salesperson, Re/Max Twin City Realty Inc. ITSO
- C$865,9994 bd3 ba-- sqft89 Powell Rd, Brantford, ON N3T 0E4For SaleMLS ID #X13503898, RE/MAX REALTY SERVICES INC.. TRREB
- C$669,9004 bd3 ba-- sqft152 Munro Cir, Brantford, ON N3T 0R3For SaleMLS ID #X13643852, ROYAL LEPAGE REAL ESTATE SERVICES LTD.. TRREB
