Welcome to 126 Munro Circle, an exceptional newer townhouse located in the highly sought-after West Brant community. This beautifully designed home offers 3 bedrooms, 2.5 bathrooms, and a bright open-concept layout that blends modern style with everyday comfort. The spacious main floor is ideal for both entertaining and relaxed living, while large windows fill the home with natural light. Upstairs, you’ll find generously sized bedrooms, including a well-appointed primary suite with its own private ensuite. The full-size unfinished basement offers outstanding potential for future customization, allowing you to tailor the space to your lifestyle. Complete with an attached garage and private backyard, this home offers the perfect balance of comfort, function, and long-term value. Located close to excellent schools, parks, trails, shopping, and all major amenities, this home is perfectly positioned in one of Brantford’s fastest-growing neighbourhoods. An outstanding opportunity to own a move-in ready home in a family-friendly community
For sale
C$599,900
126 Munro Cir, Brantford, ON N3T 0R4
3beds
1,324sqft
Row/Townhouse, Residential
Built in 2019
1,838 Square Feet Lot
$-- Zestimate®
C$453/sqft
C$-- HOA
What's special
Bright open-concept layoutSpacious main floorGenerously sized bedroomsAttached garagePrivate backyard
- 151 days |
- 5 |
- 0 |
Zillow last checked:
Listing updated:
Listed by:
Alla Sharma, Salesperson,
Re/Max Twin City Realty Inc
Source: ITSO,MLS®#: 40805535Originating MLS®#: Brantford Regional Real Estate Association Inc.
Facts & features
Interior
Bedrooms & bathrooms
- Bedrooms: 3
- Bathrooms: 3
- Full bathrooms: 2
- 1/2 bathrooms: 1
- Main level bathrooms: 1
Other
- Level: Second
Bedroom
- Level: Second
Bedroom
- Level: Second
Bathroom
- Features: 2-Piece
- Level: Main
Bathroom
- Features: 4-Piece
- Level: Second
Other
- Features: 3-Piece
- Level: Second
Dining room
- Level: Main
Foyer
- Level: Main
Kitchen
- Level: Main
Laundry
- Level: Second
Living room
- Level: Main
Heating
- Forced Air
Cooling
- Central Air
Appliances
- Included: Water Heater, Dryer, Range Hood, Stove, Washer
- Laundry: Inside
Features
- Basement: Full,Unfinished
- Has fireplace: No
Interior area
- Total structure area: 1,324
- Total interior livable area: 1,324 sqft
- Finished area above ground: 1,324
Property
Parking
- Total spaces: 2
- Parking features: Attached Garage, Private Drive Single Wide
- Attached garage spaces: 1
- Uncovered spaces: 1
Features
- Stories: 2
- Frontage type: North
- Frontage length: 20.01
Lot
- Size: 1,838 Square Feet
- Dimensions: 20.01 x 91.86
- Features: Urban, Public Transit, Schools, Shopping Nearby
Details
- Parcel number: 320681977
- Zoning: RMR-33
Construction
Type & style
- Home type: Townhouse
- Architectural style: Two Story
- Property subtype: Row/Townhouse, Residential
- Attached to another structure: Yes
Materials
- Brick, Vinyl Siding
- Foundation: Poured Concrete
- Roof: Asphalt Shing
Condition
- 6-15 Years
- New construction: No
- Year built: 2019
Utilities & green energy
- Sewer: Sewer (Municipal)
- Water: Municipal
Community & HOA
Location
- Region: Brantford
Financial & listing details
- Price per square foot: C$453/sqft
- Annual tax amount: C$4,010
- Date on market: 2/19/2026
- Inclusions: Dryer, Range Hood, Stove, Washer
Alla Sharma, Salesperson
Alla Sharma, Salesperson
(519) 759-5494
By pressing Contact Agent, you agree that the real estate professional identified above may call/text you about your search, which may involve use of automated means and pre-recorded/artificial voices. You don't need to consent as a condition of buying any property, goods, or services. Message/data rates may apply. You also agree to our Terms of Use. Zillow does not endorse any real estate professionals. We may share information about your recent and future site activity with your agent to help them understand what you're looking for in a home.
Price history
| Date | Event | Price |
|---|---|---|
| 2/28/2026 | Price change | C$599,900-0.8%C$453/sqft |
Source: ITSO #40805535 Report a problem | ||
| 2/19/2026 | Listed for sale | C$605,000C$457/sqft |
Source: ITSO #40805535 Report a problem | ||
Public tax history
Tax history is unavailable.
Climate risks
Neighborhood: Shellard Lane
Nearby schools
GreatSchools rating
No schools nearby
We couldn't find any schools near this home.
- C$625,0003 bd3 ba1.5k sqft122 Munro Cir, Brantford, ON N3T0R4Sold
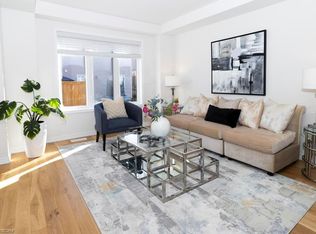
- C$3,2004 bd4 ba-- sqft127 Munro Cir, Brantford, ON N3T0R4For Rent
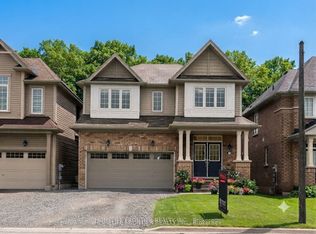
- C$--4 bd2 ba1.8k sqft109 Munro Cir, Brantford, ON N3T0R4Off Market

- C$--3 bd2 ba1k sqft94 Munro Cir, Brantford, ON N3T0R5Off Market

- C$699,0003 bd3 ba-- sqft4 Tate St, Brantford, ON N3T0R5For Sale
- C$--4 bd3 ba2.1k sqft154 Longboat Run W #1, Brantford, ON N3T0R9Off Market
- C$684,9004 bd3 ba-- sqft152 Munro Cir, Brantford, ON N3T0R3For Sale
- C$--3 bd3 ba2.1k sqft46 Munro Cir, Brantford, ON N3T0R3Off Market
Similar homes
- C$559,9003 bd3 ba1.4k sqft313 Conklin Rd #50, Brantford, ON N3T 5L5For Sale
 MLS ID #40844766, Matthew Comeau, Salesperson, Re/Max Twin City Realty Inc. ITSO
 - C$524,9003 bd2 ba1.1k sqft109 Bisset Ave, Brantford, ON N3T 0H4For Sale
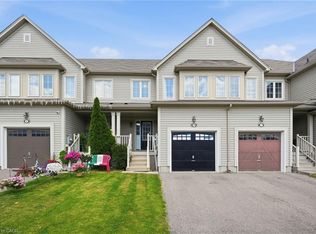 MLS ID #40847219, Rachelle Aurini, Salesperson, Royal LePage State Realty Inc.. ITSO
 - C$529,0003 bd3 ba1.5k sqft620 Colborne St W #19, Brantford, ON N3T 0L8For Sale
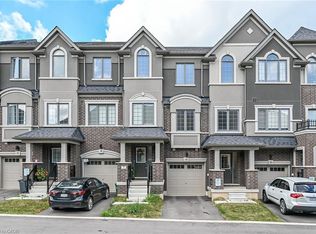 MLS ID #40846678, Arshad Hayat, Broker, Royal LePage Macro Realty. ITSO
 - C$569,9003 bd3 ba1.3k sqft53 Banks St, Brantford, ON N3T 0H6For Sale
 MLS ID #40833483, Brenda Wilkinson, Broker, Century 21 Heritage House LTD. ITSO
 - C$599,9003 bd3 ba1.6k sqft26 Copeman Ave, Brantford, ON N3V 0B3For SaleMLS ID #40835132, Alla Sharma, Salesperson, Re/Max Twin City Realty Inc. ITSO
- C$564,9003 bd3 ba992 sqft1 Buchanan Cres #10, Brantford, ON N3P 2B2For SaleMLS ID #40848489, Kristie Ferraccioli, Salesperson, Pay It Forward Realty. ITSO
- C$519,9003 bd2 ba1.4k sqft77 Diana Ave #160, Brantford, ON N3T 0R6For SaleMLS ID #40830377, Mike Heddle, Broker, Royal LePage State Realty Inc.. ITSO
- C$514,9003 bd3 ba1.3k sqft21 Diana Ave Unit 61, Brantford, ON N3T 0G7For SaleMLS ID #40815563, William Marlow, Salesperson, RE/MAX Escarpment Realty Inc.. ITSO
- C$605,0003 bd2 ba1k sqft19 Hanlon Pl #15, Brant, ON N3L 4E8For SaleMLS ID #40848703, Kim Etherington, Salesperson, Peak Realty Ltd.. ITSO
- C$589,9003 bd3 ba1.5k sqft37 George Brier Dr W, Brant, ON N3L 0L1For SaleMLS ID #40844810, Parm Fervaha, Salesperson, Re/Max GOLD REALTY INC MALTON. ITSO
- C$489,9003 bd3 ba1.1k sqft21 Diana Ave #32, Brantford, ON N3T 0G7For SaleMLS ID #40826574, Terryanne Mackinnon, Salesperson, Re/Max Twin City Realty Inc.. ITSO
- C$699,8005 bd4 ba1.9k sqft132 Blackburn Dr, Brantford, ON N3T 6S2For SaleMLS ID #40848248, Mj Kaur, Salesperson, The Agency. ITSO
- C$585,0003 bd3 ba1.7k sqft108 Flagg Ave, Brant, ON N3L 0K1For SaleMLS ID #40845895, Lisa Hartsink, Broker of Record, Coldwell Banker Elevate Realty, Brokerage. ITSO
- C$699,9004 bd3 ba1.9k sqft38 Sinden Rd, Brantford, ON N3T 0P8New ConstructionMLS ID #40808889, Wally Olivieri, Salesperson, Re/Max Twin City Realty Inc. ITSO
- C$599,0003 bd3 ba1.2k sqft55 Tom Brown Dr #64, Brant, ON N3L 0H8For SaleMLS ID #40834956, Tony Chawla, Broker of Record, HOMELIFE DIAMONDS REALTY INC. ITSO
- C$689,0003 bd3 ba1.6k sqft2 Copeman Ave, Brantford, ON N3V 0B3For SaleMLS ID #40820412, Denise Benoit, Salesperson, Century 21 Heritage House LTD. ITSO
- C$699,0004 bd2 ba1k sqft5 Richter St, Brantford, ON N3T 6M2For SaleMLS ID #40844860, Peter Ligori, Salesperson, Re/Max Twin City Realty Inc. ITSO
- C$729,9004 bd3 ba1.9k sqft156 Osborn Ave, Brantford, ON N3T 6S7For SaleMLS ID #40846268, Adam Marshall, Broker, Re/Max Twin City Realty Inc. ITSO
- C$639,0003 bd3 ba1.7k sqft120 Court Dr #96, Brant, ON N3L 0N2For SaleMLS ID #40846944, Manpreet Rakkar, Salesperson, RE/MAX Escarpment Realty Inc.. ITSO
- C$529,9003 bd3 ba1.5k sqft720 Grey St #46, Brantford, ON N3S 7L4For SaleMLS ID #40829350, Alla Sharma, Salesperson, Re/Max Twin City Realty Inc. ITSO
