Executive Custom-Built Bungalow in Brantford Welcome to an exceptional executive bungalow located in one of Brantford’s most exclusive and sought-after neighbourhoods. Custom built with quality, comfort and entertaining in mind, this impressive home offers approximately 2,600 square feet of beautifully designed living space in a truly special setting. The spacious layout features an oversized primary bedroom with a large ensuite, two additional bedrooms and three bathrooms in total. The inviting sunken living room provides an elegant space for relaxing or entertaining, while the impressive family room offers a warm and welcoming atmosphere centred around a beautiful fireplace. The gourmet kitchen is sure to be the heart of the home, featuring a large centre island with generous workspace and seating. The kitchen flows effortlessly into the surrounding living areas, making everyday living and entertaining easy and enjoyable. Two sets of patio doors provide a wonderful connection between the interior and the beautifully landscaped rear yard. Step onto the spacious rear deck and enjoy the peaceful surroundings, complete with a charming fish pond and mature landscaping.Backing directly onto parkland, this property offers a rare combination of privacy, greenery and a beautiful natural backdrop. Enjoy your morning coffee, entertain family and friends or simply relax and appreciate the tranquility of this exceptional setting. This is much more than a house—it’s an executive home designed for those who appreciate space, quality and an outstanding location. With approximately 2,600 square feet, three bedrooms, three bathrooms, an oversized primary suite, gourmet kitchen, multiple living areas and a parkland setting, this home offers comfortable executive living in one of Brantford’s finest neighbourhoods. Quick possession is available. If you’ve been waiting for a distinctive custom-built bungalow in an exclusive setting, this could be the one.
For sale
C$989,900
68 Royal Oak Dr, Brantford, ON N3R 7P5
2beds
2,500sqft
Single Family Residence, Residential
Built in ----
-- sqft lot
$-- Zestimate®
C$396/sqft
C$-- HOA
What's special
Two additional bedroomsThree bathrooms in totalBeautiful fireplaceBeautifully landscaped rear yardSpacious rear deckCharming fish pondMature landscaping
- 4 days |
- 13 |
- 0 |
Zillow last checked:
Listing updated:
Listed by:
David Puddy, Salesperson,
RE/MAX Erie Shores Realty Inc. Brokerage
Source: ITSO,MLS®#: 40853462Originating MLS®#: Cornerstone Association of REALTORS®
Facts & features
Interior
Bedrooms & bathrooms
- Bedrooms: 2
- Bathrooms: 3
- Full bathrooms: 3
- Main level bathrooms: 3
- Main level bedrooms: 2
Bedroom
- Level: Main
- Area: 133.05
- Dimensions: 12ft. 3in. x 11ft. 6in.
Bedroom
- Level: Main
- Area: 257
- Dimensions: 17ft. 2in. x 15ft. 10in.
Bathroom
- Features: 4-Piece
- Level: Main
Bathroom
- Features: 4-Piece
- Level: Main
Bathroom
- Features: 4-Piece
- Level: Main
Bonus room
- Level: Main
- Area: 121.02
- Dimensions: 12ft. 3in. x 10ft. 6in.
Dining room
- Level: Main
- Area: 196.04
- Dimensions: 15ft. 8in. x 13ft. 0in.
Family room
- Level: Main
- Area: 275.3
- Dimensions: 21ft. 8in. x 13ft. 6in.
Kitchen
- Level: Main
- Area: 286.78
- Dimensions: 22ft. 6in. x 13ft. 0in.
Laundry
- Level: Main
- Area: 73.16
- Dimensions: 9ft. 10in. x 8ft. 4in.
Living room
- Level: Main
- Area: 196.49
- Dimensions: 15ft. 8in. x 13ft. 3in.
Office
- Level: Basement
Heating
- Natural Gas
Cooling
- Central Air
Appliances
- Included: Oven, Built-in Microwave, Dishwasher, Refrigerator, Stove
- Laundry: In Bathroom, Main Level, Washer Hookup
Features
- Auto Garage Door Remote(s), Built-In Appliances, Floor Drains, Florescent Lights, Water Meter
- Windows: Window Coverings
- Basement: Full,Partially Finished
- Number of fireplaces: 1
- Fireplace features: Living Room, Gas
Interior area
- Total structure area: 2,620
- Total interior livable area: 2,500 sqft
- Finished area above ground: 2,500
- Finished area below ground: 120
Video & virtual tour
Property
Parking
- Total spaces: 6
- Parking features: Attached Garage, Garage Door Opener, Outside/Surface/Open, Private Drive Double Wide
- Attached garage spaces: 2
- Uncovered spaces: 4
Features
- Stories: 1
- Patio & porch: Deck, Porch
- Exterior features: Backs on Greenbelt, Landscaped, Privacy, Year Round Living
- Waterfront features: Pond
- Frontage type: South
- Frontage length: 79.27
Lot
- Dimensions: 79.27 x
- Features: Urban, Irregular Lot, Ample Parking, Near Golf Course, Hospital, Landscaped, Library, Park, Place of Worship, Playground Nearby, Public Transit, Quiet Area, Schools, Shopping Nearby
Details
- Parcel number: 322060059
- Zoning: OS1. R1A
Construction
Type & style
- Home type: SingleFamily
- Architectural style: Bungalow
- Property subtype: Single Family Residence, Residential
Materials
- Brick
- Foundation: Poured Concrete
- Roof: Asphalt Shing
Condition
- 31-50 Years
- New construction: No
Utilities & green energy
- Sewer: Sewer (Municipal)
- Water: Municipal
Community & HOA
Community
- Security: Carbon Monoxide Detector, Smoke Detector
Location
- Region: Brantford
Financial & listing details
- Price per square foot: C$396/sqft
- Annual tax amount: C$7,673
- Date on market: 8/14/2026
- Inclusions: Built-in Microwave, Carbon Monoxide Detector, Dishwasher, Garage Door Opener, Refrigerator, Smoke Detector, Stove, Window Coverings, Player Piano (Will Be Removed At Buyer's Request), Fish Pond
- Exclusions: None
Price history
| Date | Event | Price |
|---|---|---|
| 8/14/2026 | Listed for sale | C$989,900C$396/sqft |
Source: ITSO #40853462 Report a problem | ||
Public tax history
Tax history is unavailable.
Climate risks
Neighborhood: Greenbrier
Nearby schools
GreatSchools rating
No schools nearby
We couldn't find any schools near this home.
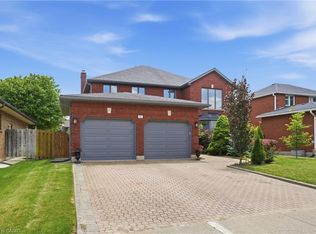
- C$999,0005 bd4 ba3k sqft42 Fox Run, Brantford, ON N3R7P7For Sale
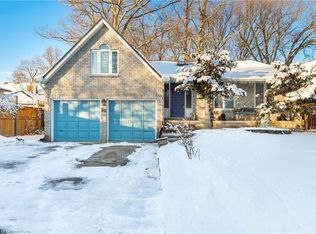
- C$799,9004 bd4 ba2k sqft267 Memorial Dr, Brantford, ON N3R7G6For Sale

- C$795,0004 bd3 ba1.8k sqft52 Skylark Rd, Brantford, ON N3R7G9Sold
- C$---- bd-- ba-- sqft50 Scotia Ave, Brantford, ON N3R6X5Off Market
- C$--3 bd3 ba2.3k sqft38 Royal Oak Dr, Brantford, ON N3R7P3Off Market
- C$---- bd-- ba-- sqft24 Kensington Ave, Brantford, ON N3R3N7Off Market
- C$649,9003 bd2 ba1.1k sqft422 Powerline Rd #10, Brantford, ON N3R8A1For Sale
- C$759,0003 bd2 ba1.3k sqft22 Kensington Ave, Brantford, ON N3R3N7For Sale
Similar homes
- C$999,0005 bd4 ba3k sqft42 Fox Run, Brantford, ON N3R 7P7For SaleMLS ID #40846675, Omnia Elsakran, Salesperson, RE/MAX Escarpment Golfi Realty Inc.. ITSO
- C$695,0004 bd2 ba2k sqft15 Edgar Dr, Brantford, ON N3R 6X7For Sale
 MLS ID #40855832, Carol Nusca, Salesperson, Real Broker Ontario Ltd.. ITSO
 - C$929,9004 bd3 ba3k sqft42 Muirhead Cres, Brantford, ON N3R 7S5For Sale
 MLS ID #40849964, Andrew Evans, Salesperson, Re/Max Escarpment Realty Inc.. ITSO
 - C$1,099,9994 bd4 ba3.2k sqft21 Cameron Ln, Brantford, ON N3R 7T1For Sale
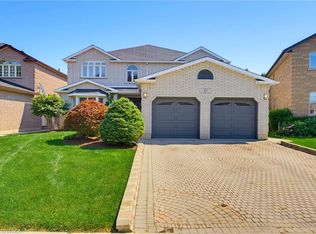 MLS ID #40853585, Jake Laracy, Salesperson, Pay It Forward Realty. ITSO
 - C$899,9003 bd2 ba1.5k sqft149 Tollgate Rd, Brantford, ON N3R 4Z9For SaleMLS ID #40853207, Tamara Cupoli, Broker, Century 21 Heritage House LTD. ITSO
- C$999,9003 bd3 ba2k sqft12 Macbride Ct, Brantford, ON N3T 6J1For SaleMLS ID #40845162, William Morley, Salesperson, Re/Max Twin City Realty Inc.. ITSO
- C$999,9003 bd3 ba1.7k sqft44 Oakwood Dr, North Dumfries, ON N1R 5S3For SaleMLS ID #40855442, Faisal Susiwala, Broker of Record, RE/MAX TWIN CITY FAISAL SUSIWALA REALTY. ITSO
- C$940,0005 bd4 ba2.6k sqft61 Sunnyside Dr, Brant, ON N0E 1N0For SaleMLS ID #40855160, Matthew Comeau, Salesperson, Re/Max Twin City Realty Inc. ITSO
- C$949,9004 bd3 ba2.8k sqft74 Franklin St, Brantford, ON N3R 1T4For SaleMLS ID #40824306, Nadene Aasla, Broker, Re/Max Twin City Realty Inc. ITSO
- C$900,0004 bd3 ba1.6k sqft345 Governors Rd E, Brant, ON N3L 3E1For SaleMLS ID #40584563, Brian Yetman, Salesperson, Royal LePage Brant Realty. ITSO
- C$667,0003 bd2 ba1.5k sqft30 Proctor Ave, Brantford, ON N3S 3E7For SaleMLS ID #40855994, Mark Bennett, Broker, Century 21 Heritage House LTD. ITSO
- C$829,0004 bd2 ba1.7k sqft5 Marigold St, Brantford, ON N3R 5W7For SaleMLS ID #40853936, Cheryl Avarell, Salesperson, Royal LePage Action Realty. ITSO
- C$995,0004 bd3 ba2.8k sqft63 Birch St, Cambridge, ON N1R 2M6For SaleMLS ID #40853369, Bernadette Behm, Salesperson, Re/Max Icon Realty. ITSO
- C$929,0003 bd2 ba2.8k sqft670 Mount Pleasant Rd, Brant, ON N0E 1K0For SaleMLS ID #40852947, Randy Andrejciw, Salesperson, Bradbury Estate Realty Inc.. ITSO
- C$979,9004 bd4 ba2.1k sqft12 Pinto Dr, Ancaster, ON L9K 1L1For SaleMLS ID #40856527, Cody Robertson, Salesperson, Century 21 Heritage Group Ltd.. ITSO
- C$759,9003 bd3 ba1.5k sqft45 Olivetree Rd, Brantford, ON N3R 7X1For SaleMLS ID #40831701, Jody Tysoski, Broker, Real Broker Ontario Ltd.. ITSO
- C$769,9003 bd2 ba1.4k sqft83 Evelyn St, Brantford, ON N3R 3H2For SaleMLS ID #40839887, David Griffin, Salesperson, Century 21 Heritage House Ltd. ITSO
- C$1,024,9993 bd2 ba2.1k sqft87 Norwich Rd, Brant, ON N0E 1R0For SaleMLS ID #40847553, Jordan Labron, Salesperson, Peak Realty Ltd.. ITSO
- C$949,9004 bd4 ba1.3k sqft39 Russell Cres, Brant, ON N0E 1N0For SaleMLS ID #40843732, Joanne Acri, Salesperson, Re/Max Twin City Realty Inc. ITSO
- C$998,5003 bd3 ba2.6k sqft2023 Coronation Blvd, Cambridge, ON N3H 3S1For SaleMLS ID #40832314, Tony Schmidt, Broker of Record, HOWIE SCHMIDT REALTY INC.. ITSO
