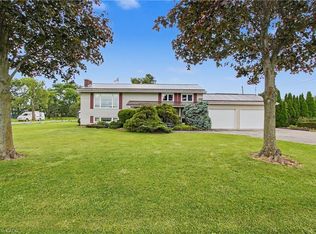
Quality built country property in the quaint, family friendly village of Onondaga in the County of Brant. Minutes away from Hamilton, Brantford and major highways, this 0.446 Acre property sits on a beautifully maintained lot with mature trees, a privacy wall of cedars covering most of the rear yard, and manicured gardens. This generous raised bungalow layout features 3 bedrooms on main floor, an updated eat in kitchen w/ sliding door leading to covered and screened in porch. The main level is completed by a warm inviting Living Room and a 4 piece bath. Downstairs boasts an inviting Family Room w/ electric fireplace, 3 piece bath with walk in shower, generous sized bonus room where the original garage was, and an abundance of storage. One of the stars of this show is the oversized 2+ Vehicle garage (added 1983) with a 220V outlet and is attached to the house and accessible from the inside and out - this is complemented by a generous workshop area to store just about anything. This home was custom built in 1976 and has been lovingly cared for by the same family since - pride of ownership is evidenced throughout.
For sale
C$849,900
725 State Highway 54, Brantford, ON N3S 0G2
3beds
1,292sqft
Single Family Residence, Residential
Built in 1976
0.45 Acres Lot
$-- Zestimate®
C$658/sqft
C$-- HOA
What's special
- 49 days |
- 2 |
- 0 |
Zillow last checked:
Listing updated:
Listed by:
Craig Peeling, Salesperson,
Coldwell Banker Homefront Realty
Source: ITSO,MLS®#: 40833278Originating MLS®#: Brantford Regional Real Estate Association Inc.
Facts & features
Interior
Bedrooms & bathrooms
- Bedrooms: 3
- Bathrooms: 2
- Full bathrooms: 2
- Main level bathrooms: 1
- Main level bedrooms: 3
Other
- Level: Main
Bedroom
- Level: Main
Bedroom
- Level: Main
Bathroom
- Features: 4-Piece
- Level: Main
Bathroom
- Features: 3-Piece
- Level: Basement
Dining room
- Level: Main
Kitchen
- Level: Main
Laundry
- Level: Basement
Living room
- Level: Main
Other
- Description: 'Flex Room' on Floor Plan - was previously original
- Level: Basement
Recreation room
- Level: Basement
Storage
- Level: Basement
Workshop
- Level: Basement
Heating
- Heat Pump
Cooling
- Central Air
Appliances
- Included: Water Heater, Water Softener, Dishwasher, Dryer, Refrigerator, Stove, Washer
- Laundry: In Basement
Features
- Auto Garage Door Remote(s), In-law Capability, Work Bench
- Windows: Window Coverings
- Basement: Separate Entrance,Walk-Up Access,Full,Finished,Sump Pump
- Number of fireplaces: 1
Interior area
- Total structure area: 2,636
- Total interior livable area: 1,292 sqft
- Finished area above ground: 1,292
- Finished area below ground: 1,344
Video & virtual tour
Property
Parking
- Total spaces: 6
- Parking features: Attached Garage, Garage Door Opener, Front Yard Parking, Private Drive Double Wide
- Attached garage spaces: 2
- Uncovered spaces: 4
Features
- Stories: 1
- Waterfront features: Access to Water, River/Stream
- Frontage type: East
- Frontage length: 128.60
Lot
- Size: 0.45 Acres
- Dimensions: 128.6 x
- Features: Rural, Irregular Lot, Airport, Near Golf Course, Highway Access, Hospital, Major Highway, Park, Place of Worship, Playground Nearby, School Bus Route, Schools, Trails
Details
- Parcel number: 322610215
- Zoning: RH
Construction
Type & style
- Home type: SingleFamily
- Architectural style: Bungalow Raised
- Property subtype: Single Family Residence, Residential
Materials
- Brick
- Foundation: Poured Concrete
- Roof: Asphalt Shing
Condition
- 31-50 Years
- New construction: No
- Year built: 1976
Utilities & green energy
- Sewer: Septic Tank
- Water: Dug Well
Community & HOA
Location
- Region: Brantford
Financial & listing details
- Price per square foot: C$658/sqft
- Annual tax amount: C$3,632
- Date on market: 5/28/2026
- Inclusions: Dishwasher, Dryer, Garage Door Opener, Refrigerator, Stove, Washer, Window Coverings, Other
Craig Peeling, Salesperson
Craig Peeling, Salesperson
(519) 756-8120
By pressing Contact Agent, you agree that the real estate professional identified above may call/text you about your search, which may involve use of automated means and pre-recorded/artificial voices. You don't need to consent as a condition of buying any property, goods, or services. Message/data rates may apply. You also agree to our Terms of Use. Zillow does not endorse any real estate professionals. We may share information about your recent and future site activity with your agent to help them understand what you're looking for in a home.
Price history
| Date | Event | Price |
|---|---|---|
| 5/28/2026 | Listed for sale | C$849,900C$658/sqft |
Source: ITSO #40833278 Report a problem | ||
Public tax history
Tax history is unavailable.
Climate risks
Neighborhood: N3S
Nearby schools
GreatSchools rating
No schools nearby
We couldn't find any schools near this home.
Schools provided by the listing agent
- Elementary: Onondaga-Brant Ps, St Peter, Ste Marguerite
- High: Pauline Johnson, Assumption College
Source: ITSO. This data may not be complete. We recommend contacting the local school district to confirm school assignments for this home.
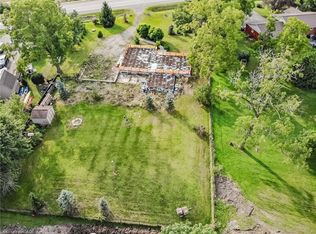
- C$399,9900.534 Acres721 State Highway 54, Brantford, ON N3S0G2Lot/Land
- C$254,9000.415 AcresLOT 5 Centre St S, Brant, ON N3T5L9Lot/Land
- C$1,060,0004 bd3 ba1.4k sqft33 Centre St, Onondaga, ON N3S0G2Sold

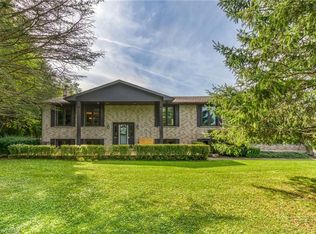
- C$--4 bd2 ba1.4k sqft465 Old Onondaga Rd E, Brant, ON N3T5L4Off Market
- C$---- bd-- ba-- sqft459 Old Onondaga Rd E, Brant, ON N3T5L4Off Market
- C$1,359,9004 bd3 ba1.6k sqft6 Macneil Ct, Brant, ON N3S0G3For Sale
- C$2,450,0009 bd4 ba7.2k sqft393 Old Onondaga Rd E, Brant, ON N3T5L4For Sale
- C$1,699,9004 bd2 ba1.7k sqft174 Painter Rd, Brant, ON N3W2G9For Sale
Similar homes
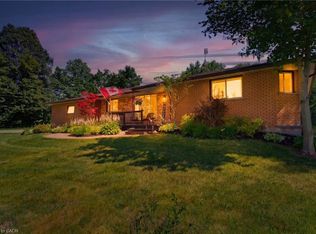
- C$1,085,0004 bd2 ba1.5k sqft3226 Indian Trl, Hamilton, ON N3T 5M1For Sale
 MLS ID #40847011, Melissa Nimijohn, Salesperson, Com/Choice Realty. ITSO
 - C$859,0003 bd2 ba1.5k sqft511 Fiddlers Green Rd, Hamilton, ON L9G 1X3For Sale
 MLS ID #40842041, Patty Bevan, Salesperson, RE/MAX Escarpment Realty Inc.. ITSO
 - C$839,9006 bd3 ba1.8k sqft1 Scot Ct, Brant, ON N0E 1R0For Sale
 MLS ID #40845347, Jill Plant, Broker, Re/Max Twin City Realty Inc. ITSO
 - C$949,9003 bd2 ba1.2k sqft5 Unity Side Rd, Haldimand County, ON N3W 1Y1For Sale
 MLS ID #40842374, Anil Verma, Salesperson, RE/MAX Escarpment Realty Inc.. ITSO
 - C$785,0003 bd1 ba1.4k sqft207 Robinson Rd, Brant, ON N3T 5L7For SaleMLS ID #40835463, William Morley, Salesperson, Re/Max Twin City Realty Inc.. ITSO
- C$849,9903 bd2 ba1.6k sqft1169 Nebo Rd, Hamilton, ON L0R 1P0For SaleMLS ID #40837962, Chris Knighton, Salesperson, eXp Realty. ITSO
- C$848,5005 bd2 ba1.1k sqft4617 Highway 3, Woodhouse, ON N3Y 4K4For SaleMLS ID #40843659, Mark Thomas Woehrle, Broker, RE/MAX Escarpment Realty Inc.. ITSO
- C$729,9003 bd2 ba1.3k sqft34 Brooklyn Ave, Brantford, ON N3T 1B4For SaleMLS ID #40845826, Michael St. Jean, Salesperson, Michael St. Jean Realty Inc.. ITSO
- C$900,0004 bd3 ba1.6k sqft345 Governors Rd E, Brant, ON N3L 3E1For SaleMLS ID #40584563, Brian Yetman, Salesperson, Royal LePage Brant Realty. ITSO
- C$729,9003 bd2 ba1.4k sqft57 Talbot St W, Haldimand County, ON N0A 1J0For SaleMLS ID #40846555, Shannon Veri, Salesperson, RE/MAX Escarpment Realty Inc.. ITSO
- C$919,9003 bd2 ba1.8k sqft537 Concession 3 Townsend Rd, Norfolk County, ON N0E 1Z0For SaleMLS ID #40846191, Darryl Swarts, Broker of Record, RE/MAX Erie Shores Realty Inc. Brokerage. ITSO
- C$875,0004 bd2 ba1.4k sqft38 James St, Hamilton, ON L9H 2J6For SaleMLS ID #40846108, Ian Mcsporran, Broker, Keller Williams Edge Realty. ITSO
- C$799,9004 bd2 ba1.1k sqft62 Mission Rd, Brantford, ON N3S 0A3For SaleMLS ID #40819249, Alexandra Borondy, Salesperson, RE/MAX Escarpment Realty Inc.. ITSO
- C$799,4004 bd2 ba1.3k sqft937 Concession #6, Waterford, ON N0E 1Y0For SaleMLS ID #40839875, Michael Deangelis, Broker, Coldwell Banker Homefront Realty. ITSO
- C$749,9003 bd3 ba1.2k sqft391 Knightsbridge Cres, Hamilton, ON L9G 3S4For SaleMLS ID #40847404, Kyle Jansink, Salesperson, Re/Max Twin City Realty Inc. ITSO
- C$869,9003 bd2 ba1.8k sqft84 Jamieson Dr, Haldimand County, ON N3W 2M4For SaleMLS ID #40841510, John Van Doorn, Salesperson, RE/MAX Escarpment Realty Inc.. ITSO
- C$879,9003 bd2 ba1.3k sqft79 Liam Dr, Hamilton, ON L9G 4Y1For SaleMLS ID #40846100, Mark Biehler, Salesperson, Royal LePage State Realty Inc.. ITSO
- C$885,0003 bd2 ba1.7k sqft917 Concession Rd #6, Waterford, ON N0E 1Y0For SaleMLS ID #40811496, Carrie Stengel, Salesperson, Coldwell Banker Momentum Realty. ITSO
- C$609,7893 bd2 ba1.1k sqft87 Locks Rd, Brantford, ON N3S 7L9New ConstructionMLS ID #40841751, Wally Olivieri, Salesperson, Re/Max Twin City Realty Inc. ITSO
- C$739,9005 bd2 ba1.2k sqft9 Pace Ave, Brantford, ON N3S 7V4For SaleMLS ID #40845605, Rob Golfi, Salesperson, RE/MAX Escarpment Golfi Realty Inc.. ITSO
