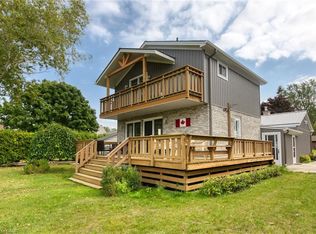
A rare opportunity to own two unique beachfront cottages plus a detached 1.5-car garage with a bonus loft, on the best part of Long Point Beach! Complete with individual hydro meters, sandpoint wells, and septic systems for each cottage, the versatility here is unmatched. Set on a deep, maturely treed lot offering the ideal balance of sun and shade. The Beachfront cottage, "The Sandbox," features 3 bedrooms, 1 bathroom, a light-filled open living room and kitchen updated with stainless steel appliances and a central peninsula, plus a cozy upper loft. Walk out through the family room patio doors to your expansive beachfront deck and step right onto the sand. The second "Tiki" cottage is a one and half storeys fronting Beach Ave featuring 3 bedrooms, 2 bathrooms, a living/dining room with walkout to a covered deck, a vaulted family room facing the beach, and a 2nd-storey primary bedroom that opens to an upper deck. Start enjoying shallow sandy shores, on the largest freshwater sandspit in the world and UNESCO World Biosphere!
For sale
C$1,700,000
5 Beach Ave, Norfolk County, ON N0E 1M0
3beds
1,083sqft
Single Family Residence, Residential
Built in 1957
0.3 Acres Lot
$-- Zestimate®
C$1,570/sqft
C$-- HOA
What's special
Beachfront cottagesDeep maturely treed lotCentral peninsulaCozy upper loftExpansive beachfront deck
- 11 hours |
- 3 |
- 0 |
Zillow last checked:
Listing updated:
Listed by:
Nora Taylor, Salesperson,
RE/MAX Erie Shores Realty Inc. Brokerage
Source: ITSO,MLS®#: 40853338Originating MLS®#: Cornerstone Association of REALTORS®
Facts & features
Interior
Bedrooms & bathrooms
- Bedrooms: 3
- Bathrooms: 1
- Full bathrooms: 1
- Main level bathrooms: 1
- Main level bedrooms: 3
Other
- Level: Main
- Area: 192.14
- Dimensions: 10ft. 7in. x 19ft. 8in.
Bedroom
- Level: Main
Bedroom
- Level: Main
Bathroom
- Features: 3-Piece
- Level: Main
Dining room
- Level: Main
- Area: 321.4
- Dimensions: 11ft. 6in. x 29ft. 6in.
Family room
- Level: Main
- Area: 72.63
- Dimensions: 8ft. 7in. x 9ft. 0in.
Foyer
- Level: Main
- Area: 135.81
- Dimensions: 9ft. 0in. x 15ft. 9in.
Kitchen
- Level: Main
Living room
- Level: Main
- Area: 72.63
- Dimensions: 8ft. 7in. x 9ft. 0in.
Loft
- Level: Second
Heating
- Baseboard, Electric
Cooling
- Window Unit(s)
Appliances
- Included: Dishwasher, Hot Water Tank Owned, Microwave, Refrigerator, Stove
Features
- Other
- Windows: Window Coverings
- Basement: Crawl Space,Unfinished
- Has fireplace: No
Interior area
- Total structure area: 1,083
- Total interior livable area: 1,083 sqft
- Finished area above ground: 1,083
Video & virtual tour
Property
Parking
- Total spaces: 7.5
- Parking features: Detached Garage, Private Drive Double Wide
- Garage spaces: 1.5
- Uncovered spaces: 6
Features
- Stories: 1
- Fencing: Partial
- Has view: Yes
- View description: Beach, Lake, Panoramic
- Has water view: Yes
- Water view: Beach,Lake
- Waterfront features: Lake, Indirect Waterfront, South, Beach Front, Access to Water, Lake Privileges
- Body of water: Lake Erie
- Frontage type: South
- Frontage length: 65.98
Lot
- Size: 0.3 Acres
- Dimensions: 65.98 x 197
- Features: Rural, Rectangular, Beach, Campground, Greenbelt, Marina, Open Spaces, School Bus Route, Visual Exposure
Details
- Parcel number: 501150174
- Zoning: RR
Construction
Type & style
- Home type: SingleFamily
- Architectural style: Cottage
- Property subtype: Single Family Residence, Residential
Materials
- Aluminum Siding, Metal/Steel Siding, Vinyl Siding
- Foundation: Concrete Block, Slab
- Roof: Metal
Condition
- 51-99 Years
- New construction: No
- Year built: 1957
Utilities & green energy
- Sewer: Septic Tank
- Water: Sandpoint Well
Community & HOA
Community
- Security: Smoke Detector
Location
- Region: Norfolk County
Financial & listing details
- Price per square foot: C$1,570/sqft
- Annual tax amount: C$9,486
- Date on market: 8/5/2026
- Inclusions: Dishwasher, Hot Water Tank Owned, Microwave, Refrigerator, Smoke Detector, Stove, Window Coverings, Most Furnishings And Decor, All Appliances And Inclusions Are Believed To Be In Good Working Order But Are Being Included In "as-Is" Condition.
- Exclusions: Navy Blue Sectional Sofa In Living/Dining Room Of Tiiki Cottage (Closest To Beach Ave).
- Road surface type: Paved
N
Nora Taylor, Salesperson
By pressing Contact Agent, you agree that the real estate professional identified above may call/text you about your search, which may involve use of automated means and pre-recorded/artificial voices. You don't need to consent as a condition of buying any property, goods, or services. Message/data rates may apply. You also agree to our Terms of Use. Zillow does not endorse any real estate professionals. We may share information about your recent and future site activity with your agent to help them understand what you're looking for in a home.
Price history
| Date | Event | Price |
|---|---|---|
| 8/5/2026 | Listed for sale | C$1,700,000C$1,570/sqft |
Source: ITSO #40853338 Report a problem | ||
Public tax history
Tax history is unavailable.
Climate risks
Neighborhood: N0E
Nearby schools
GreatSchools rating
No schools nearby
We couldn't find any schools near this home.
- C$524,9002 bd1 ba-- sqft2 Beach Ave, Norfolk County, ON N0E1M0For Sale

- C$---- bd-- ba-- sqft261 Erie Blvd, Norfolk County, ON N0E1M0Off Market
- C$849,9004 bd2 ba2.1k sqft270 Erie Blvd, Norfolk County, ON N0E1M0Pending
- C$---- bd-- ba-- sqft303 Erie Blvd, Norfolk County, ON N0E1M0Off Market
- C$--3 bd1 ba950 sqft319 Erie Blvd, Norfolk County, ON N0E1M0Off Market
- C$442,000-- sqft7 Old Cut Blvd, Norfolk County, ON N0E1M0Lot/Land
- C$---- bd-- ba-- sqft156 Woodstock Ave, Norfolk County, ON N0E1M0Off Market
- C$---- bd-- ba-- sqft148 Woodstock Ave, Norfolk County, ON N0E1M0Off Market
Similar homes
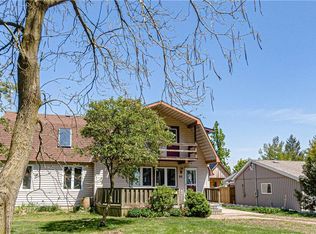
- C$1,100,0003 bd2 ba1.4k sqft88 Woodstock Ave, Norfolk County, ON N0E 1M0For Sale
 MLS ID #40817856, Ron Yantho, Salesperson, Peak Peninsula Realty Brokerage Inc.. ITSO
 - C$1,599,0003 bd2 ba1.5k sqft775 4th Concession Rd, Norfolk County, ON N0E 1G0For Sale
 MLS ID #40837654, Chris Costabile, Salesperson, Real Broker Ontario Ltd.. ITSO
 - C$1,049,9004 bd3 ba1.4k sqft428 Charlotteville Rd #1, Saint Williams, ON N0E 1P0For Sale
 MLS ID #40845996, Lisa Sly, Salesperson, Revel Realty Inc. ITSO
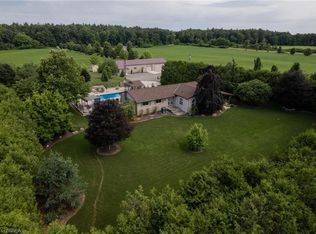
 - C$1,395,0004 bd2 ba1.4k sqft1409 Charlotteville Rd #5, Simcoe, ON N3Y 4K1For Sale
 MLS ID #40824449, Adam Degroote, Broker, Re/Max Twin City Realty Inc. ITSO
 - C$999,0003 bd2 ba1.3k sqft382 Cedar Dr, Norfolk County, ON N0E 1T0For SaleMLS ID #40851697, Jason Lesky, Salesperson, Pay It Forward Realty. ITSO
- C$1,449,9003 bd2 ba1.6k sqft140 Brown St, Norfolk County, ON N0A 1N7For SaleMLS ID #40840737, Rod Fess, Salesperson, RE/MAX Escarpment Realty Inc.. ITSO
- C$2,300,0005 bd3 ba1.3k sqft1174 Charlotteville Rd #2, Vittoria, ON N0E 1W0For SaleMLS ID #40712334, Tristan Countway, Salesperson, The Realty Firm Erie's Edge. ITSO
- C$899,0003 bd2 ba1.1k sqft210 Hillside Ave, Norfolk County, ON N0E 1W0For SaleMLS ID #40836372, Bill Culver, Salesperson, Royal LePage Trius Realty Brokerage. ITSO
- C$999,9002 bd1 ba991 sqft103 Cedar Dr, Norfolk County, ON N0E 1T0For SaleMLS ID #40845479, Tommy Land, Salesperson, RE/MAX Erie Shores Realty Inc. Brokerage. ITSO
- C$899,0002 bd3 ba1.4k sqft170 Norfolk County Rd #57, Pt Ryerse, ON N3Y 4K2For SaleMLS ID #40837920, Krista Kitchen, Salesperson, Coldwell Banker Momentum Realty. ITSO
- C$875,0004 bd3 ba1.5k sqft5 Cookson St, Norfolk County, ON N3Y 4K2For SaleMLS ID #40846747, Peter Butler, Broker, Coldwell Banker Momentum Realty. ITSO
- C$1,289,0004 bd3 ba1.2k sqft128 Brown St, Norfolk County, ON N0A 1N7For SaleMLS ID #40829177, Cindy Pichette, Broker of Record, GOLD COAST REAL ESTATE LTD. BROKERAGE. ITSO
- C$879,0004 bd3 ba1.4k sqft98 Allandale Cres, Norfolk County, ON N3Y 0B4For SaleMLS ID #40824161, Sarah Davis, Salesperson, Coldwell Banker Momentum Realty. ITSO
