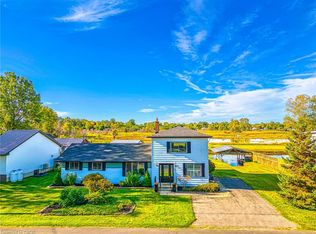
Welcome to 270 Erie Boulevard, an exceptional 4-bedroom, 2-bathroom brick home perfectly positioned in the heart of Long Point-one of Ontario's most cherished lakeside destinations. This beautifully maintained property sits along a peaceful channel with direct access to the bay, just 200 metres from the sandy shores of Lake Erie, offering the ultimate blend of boating, beach, and cottage living. Step inside to a bright, well-appointed eat-in kitchen, complete with skylight, a built-in oven and cooktop, and a generous walk-in pantry-perfect for hosting family gatherings or enjoying morning coffee in the sunshine. The spacious living room invites you to unwind by the cozy fireplace, while the sun-filled family room provides panoramic views of the backyard and channel, creating the ideal space for relaxation or entertaining. The primary bedroom offers a peaceful retreat with its private balcony overlooking the water, the perfect spot to enjoy sunrise views or starlit evenings. Step outside to a freshly stained deck-ideal for outdoor dining or simply watching the boats drift by. The backyard is a boater's dream, featuring a newer seawall (2022) with a double boat slip, giving you easy access to the bay for spontaneous afternoon swims or exploring hidden beaches along the shoreline. Recent updates provide peace of mind, including a metal roof, siding, fascia, and eavestroughs (2024), ensuring the home is as worry-free as it is beautiful. Located just minutes from Long Point Provincial Park, local marinas, and quaint village shops and eateries, this property offers both year-round comfort and a true vacation lifestyle. Whether you're looking for the beach, or waterfront retreat this family getaway, delivers the best of Long Point living-where every day feels like a holiday.
Pending
C$849,900
270 Erie Blvd, Norfolk County, ON N0E 1M0
4beds
2,138sqft
Single Family Residence, Residential
Built in 1956
0.25 Acres Lot
$-- Zestimate®
C$398/sqft
C$-- HOA
What's special
- 71 days |
- 1 |
- 0 |
Zillow last checked:
Listing updated:
Listed by:
Catherine Poirier, Salesperson,
RE/MAX Garden City Realty Inc.,
Perry Poirier, Salesperson,
RE/MAX Garden City Realty Inc.
Source: ITSO,MLS®#: 40833338Originating MLS®#: Cornerstone Association of REALTORS®
Facts & features
Interior
Bedrooms & bathrooms
- Bedrooms: 4
- Bathrooms: 2
- Full bathrooms: 2
- Main level bathrooms: 1
- Main level bedrooms: 2
Bedroom
- Level: Main
- Area: 72.56
- Dimensions: 9ft. 7in. x 8ft. 0in.
Bedroom
- Level: Main
- Area: 64.48
- Dimensions: 8ft. 6in. x 8ft. 0in.
Other
- Features: Balcony/Deck
- Level: Second
- Area: 169.18
- Dimensions: 14ft. 4in. x 12ft. 5in.
Bedroom
- Level: Second
- Area: 89.1
- Dimensions: 11ft. 0in. x 8ft. 10in.
Bathroom
- Features: 3-Piece, Linen Closet
- Level: Main
- Area: 100.22
- Dimensions: 11ft. 5in. x 9ft. 7in.
Bathroom
- Features: 4-Piece
- Level: Second
- Area: 50.55
- Dimensions: 10ft. 1in. x 5ft. 5in.
Eat in kitchen
- Features: Skylight
- Level: Main
- Area: 182.7
- Dimensions: 14ft. 0in. x 13ft. 5in.
Family room
- Features: Balcony/Deck
- Level: Main
- Area: 322
- Dimensions: 20ft. 5in. x 16ft. 6in.
Laundry
- Level: Main
- Area: 120.24
- Dimensions: 20ft. 4in. x 6ft. 0in.
Living room
- Features: Fireplace, Vaulted Ceiling(s), Wainscoting
- Level: Main
- Area: 210.5
- Dimensions: 19ft. 5in. x 11ft. 5in.
Pantry
- Level: Main
- Area: 40.69
- Dimensions: 8ft. 1in. x 5ft. 8in.
Storage
- Level: Main
- Area: 63.37
- Dimensions: 9ft. 4in. x 7ft. 1in.
Heating
- Electric, Heat Pump
Cooling
- None
Appliances
- Included: Range, Oven, Water Heater Owned, Dryer, Hot Water Tank Owned, Refrigerator, Washer
- Laundry: Main Level
Features
- Ceiling Fan(s)
- Windows: Skylight(s)
- Basement: Crawl Space,Unfinished
- Number of fireplaces: 1
- Fireplace features: Living Room, Propane
Interior area
- Total structure area: 2,138
- Total interior livable area: 2,138 sqft
- Finished area above ground: 2,138
Video & virtual tour
Property
Parking
- Total spaces: 5
- Parking features: Attached Garage, Interlock, Front Yard Parking, Private Drive Double Wide
- Attached garage spaces: 1
- Uncovered spaces: 4
Features
- Stories: 2
- Patio & porch: Deck
- Exterior features: Balcony, Year Round Living
- On waterfront: Yes
- Waterfront features: Lake, Direct Waterfront, North, Canal Front, Seawall, Lake/Pond
- Body of water: Lake Erie
- Frontage type: North
- Frontage length: 67.00
Lot
- Size: 0.25 Acres
- Dimensions: 67 x 165.62
- Features: Rural, Rectangular, Beach, Campground, Greenbelt, Park
- Topography: Level
Details
- Additional structures: Shed(s)
- Parcel number: 501150115
- Zoning: LP
Construction
Type & style
- Home type: SingleFamily
- Property subtype: Single Family Residence, Residential
Materials
- Brick, Vinyl Siding
- Foundation: Concrete Block
- Roof: Asphalt Shing, Metal
Condition
- 51-99 Years
- New construction: No
- Year built: 1956
Utilities & green energy
- Sewer: Holding Tank
- Water: Sandpoint Well, Well
Community & HOA
Location
- Region: Norfolk County
Financial & listing details
- Price per square foot: C$398/sqft
- Annual tax amount: C$6,229
- Date on market: 5/28/2026
- Inclusions: Dryer, Hot Water Tank Owned, Refrigerator, Washer
C
Catherine Poirier, Salesperson
By pressing Contact Agent, you agree that the real estate professional identified above may call/text you about your search, which may involve use of automated means and pre-recorded/artificial voices. You don't need to consent as a condition of buying any property, goods, or services. Message/data rates may apply. You also agree to our Terms of Use. Zillow does not endorse any real estate professionals. We may share information about your recent and future site activity with your agent to help them understand what you're looking for in a home.
Price history
| Date | Event | Price |
|---|---|---|
| 8/3/2026 | Pending sale | C$849,900C$398/sqft |
Source: ITSO #40833338 Report a problem | ||
| 6/1/2026 | Contingent | C$849,900C$398/sqft |
Source: ITSO #40833338 Report a problem | ||
| 5/28/2026 | Price change | C$849,900-15%C$398/sqft |
Source: ITSO #40833338 Report a problem | ||
| 9/14/2024 | Listed for sale | C$999,999C$468/sqft |
Source:  Cornerstone Association of REALTORS® - Hamilton-Burlington #H4206821 Report a problem Cornerstone Association of REALTORS® - Hamilton-Burlington #H4206821 Report a problem | ||
Public tax history
Tax history is unavailable.
Climate risks
Neighborhood: N0E
Nearby schools
GreatSchools rating
No schools nearby
We couldn't find any schools near this home.
Schools provided by the listing agent
- Elementary: Port Rowan Public; Sacred Heart Catholic
- High: Valley Heights Ss; Holy Trinity Css
Source: ITSO. This data may not be complete. We recommend contacting the local school district to confirm school assignments for this home.
- C$---- bd-- ba-- sqft261 Erie Blvd, Norfolk County, ON N0E1M0Off Market
- C$524,9002 bd1 ba-- sqft2 Beach Ave, Norfolk County, ON N0E1M0For Sale

- C$1,700,0003 bd1 ba1k sqft5 Beach Ave, Norfolk County, ON N0E1M0For Sale

- C$---- bd-- ba-- sqft303 Erie Blvd, Norfolk County, ON N0E1M0Off Market
- C$--3 bd1 ba950 sqft319 Erie Blvd, Norfolk County, ON N0E1M0Off Market
- C$1,000,0004 bd2 ba2.1k sqft44 Old Cut Blvd, Norfolk County, ON N0E1M0For Sale
- C$--4 bd3 ba2.5k sqft63 Old Cut Blvd, Norfolk County, ON N0E1M0Off Market
- C$---- bd-- ba-- sqft156 Woodstock Ave, Norfolk County, ON N0E1M0Off Market
Similar homes
- C$1,000,0004 bd2 ba2.1k sqft44 Old Cut Blvd, Norfolk County, ON N0E 1M0For Sale
 MLS ID #40830870, Dennis Tian, Salesperson, CASORA REALTY INC.. ITSO
 - C$774,0003 bd2 ba2.5k sqft26 Erie Blvd, Norfolk County, ON N0E 1M0For Sale
 MLS ID #40852207, Steve Wilcox, Broker of Record, Peak Peninsula Realty Brokerage Inc.. ITSO
 - C$674,0004 bd4 ba1.8k sqft5 Wood Duck Way, Norfolk County, ON N0E 1M0For Sale
 MLS ID #40853403, Jarred Wilcox, Salesperson, Peak Peninsula Realty Brokerage Inc.. ITSO
 - C$797,0003 bd3 ba1.8k sqft6 Dedrick Rd, Norfolk County, ON N0E 1M0For Sale
 MLS ID #40829343, Carrie Stengel, Salesperson, Coldwell Banker Momentum Realty. ITSO
 - C$1,239,9003 bd2 ba2.3k sqft13 Rogers Ave, Norfolk County, ON N0E 1M0For SaleMLS ID #40842417, Amie Patricia Ferris, Broker, The Realty Firm Erie's Edge. ITSO
- C$735,0004 bd3 ba2k sqft100 Backus Dr, Norfolk County, ON N0E 1M0For SaleMLS ID #40844706, Heidi Wilson, Broker, Peak Peninsula Realty Brokerage Inc.. ITSO
- C$1,199,9003 bd3 ba1.9k sqft23 Poplar Rd, Norfolk County, ON N0E 1M0For SaleMLS ID #40829805, Ray Ferris, Broker of Record, The Realty Firm Erie's Edge. ITSO
- C$849,9003 bd3 ba1.7k sqft573 Highway 6, Woodhouse, ON N0A 1N1For SaleMLS ID #40852103, Leo Carnevale, Salesperson, CENTURY 21 PEOPLE'S CHOICE REALTY INC. BROKERAGE. ITSO
- C$534,0003 bd2 ba1.4k sqft864 Highway 59, Pt Rowan, ON N0E 1M0For SaleMLS ID #40850841, Jarred Wilcox, Salesperson, Peak Peninsula Realty Brokerage Inc.. ITSO
- C$599,0003 bd2 ba1.2k sqft31 College Ave, Norfolk County, ON N0E 1M0For SaleMLS ID #40848567, Pat Meahan, Salesperson, RE/MAX Erie Shores Realty Inc. Brokerage. ITSO
- C$699,0002 bd2 ba1.4k sqft71 Hunter Dr S, Norfolk County, ON N0E 1M0For SaleMLS ID #40843709, Heidi Wilson, Broker, Peak Peninsula Realty Brokerage Inc.. ITSO
- C$899,9004 bd3 ba2.5k sqft24 Saint Andrew St, Norfolk County, ON N0A 1N0For SaleMLS ID #40852881, Chuck Hogeterp, Salesperson, RE/MAX Escarpment Realty Inc.. ITSO
- C$719,9003 bd2 ba1.6k sqft302 Fishers Glen Rd, Norfolk County, ON N0E 1W0For SaleMLS ID #40851301, Sara Petta, Broker, RE/MAX Escarpment Realty Inc.. ITSO
- C$562,0002 bd2 ba1.3k sqft74 Balsam Trl, Norfolk County, ON N0E 1M0For SaleMLS ID #40851238, Jarred Wilcox, Salesperson, Peak Peninsula Realty Brokerage Inc.. ITSO
- C$799,9003 bd3 ba1.8k sqft8 Causyn Ave, Norfolk County, ON N0E 1G0For SaleMLS ID #40833541, Amie Patricia Ferris, Broker, The Realty Firm Erie's Edge. ITSO
- C$1,049,9004 bd3 ba1.4k sqft428 Charlotteville Rd #1, Saint Williams, ON N0E 1P0For SaleMLS ID #40845996, Lisa Sly, Salesperson, Revel Realty Inc. ITSO
- C$1,100,0003 bd4 ba1.6k sqft1026 Front Rd, Norfolk County, ON N0E 1P0For SaleMLS ID #40837554, Sarah Hazell, Salesperson, Re/Max Twin City Realty Inc. ITSO
- C$999,0004 bd1 ba1.9k sqft471 Lynedoch Rd, Norfolk County, ON N4B 2W4For SaleMLS ID #40852190, Matt Devos, Salesperson, RE/MAX Erie Shores Realty Inc. Brokerage. ITSO
- C$749,9004 bd3 ba3.1k sqft1712 Vittoria Rd, Norfolk County, ON N0E 1W0For SaleMLS ID #40834048, Rod Fess, Salesperson, RE/MAX Escarpment Realty Inc.. ITSO
- C$739,9003 bd3 ba1.9k sqft40 Murray St E, Norfolk County, ON N0E 1W0For SaleMLS ID #40838832, Carrie Stengel, Salesperson, Coldwell Banker Momentum Realty. ITSO
