Spectacular Long Point Property! Three bedroom, 2 bath vacation home with deeded beach access, channel access, a double-wide boat well, and wonderful outdoor living spaces. Main floor with living room, eat-in kitchen, quartz countertops, and updated cupboards, large pantry and laundry facilities, and a primary bedroom complete with a cheater ensuite. Impressive second floor Great Room with plenty of room to entertain. It comes complete with cathedral ceilings, an elevated balcony with views of the lake, and a 3rd floor loft from which the lights of Erie Pennsylvania are visible on clear nights. Two additional bedrooms are located on the second floor and a second full bathroom. Lots of extra features: Solid wood doors, hardwood and ceramic floors, Generac automatic generator, 10x16 storage shed, boat well measuring 29'6 feet deep by 21'9" wide, fire-pit, gardens, front and rear decks, electric fireplace and book case unit included, all appliances included. A registered right-of-way (Private Lane) crosses the rear of the property providing access for the owner and adjacent land owners(deeded channel access as well). This could be your dream vacation home! What a great place to host and entertain with friends and family. This is a must to come see.
For sale
C$774,000
26 Erie Blvd, Norfolk County, ON N0E 1M0
3beds
2,553sqft
Single Family Residence, Residential
Built in 1999
8,329 Square Feet Lot
$-- Zestimate®
C$303/sqft
C$-- HOA
What's special
Deeded beach accessChannel accessDouble-wide boat wellWonderful outdoor living spacesEat-in kitchenQuartz countertopsUpdated cupboards
- 2 days |
- 6 |
- 0 |
Zillow last checked:
Listing updated:
Listed by:
Steve Wilcox, Broker of Record,
Peak Peninsula Realty Brokerage Inc.,
Jarred Wilcox, Salesperson,
Peak Peninsula Realty Brokerage Inc.
Source: ITSO,MLS®#: 40852207Originating MLS®#: Cornerstone Association of REALTORS®
Facts & features
Interior
Bedrooms & bathrooms
- Bedrooms: 3
- Bathrooms: 2
- Full bathrooms: 2
- Main level bathrooms: 1
- Main level bedrooms: 1
Kitchen
- Level: Main
Heating
- Forced Air, Propane
Cooling
- Central Air
Appliances
- Included: Water Heater Owned, Built-in Microwave, Dishwasher, Dryer, Refrigerator, Stove, Washer
Features
- Ceiling Fan(s), Central Vacuum Roughed-in
- Windows: Window Coverings
- Basement: Crawl Space,Unfinished,Sump Pump
- Number of fireplaces: 1
- Fireplace features: Electric
Interior area
- Total structure area: 2,553
- Total interior livable area: 2,553 sqft
- Finished area above ground: 2,553
Property
Parking
- Total spaces: 4
- Parking features: Front Yard Parking, Lane/Alley Parking
- Uncovered spaces: 3
Features
- Stories: 3
- Patio & porch: Deck
- Exterior features: Balcony, Deeded Water Access
- Has view: Yes
- View description: Canal, Lake, Marina
- Has water view: Yes
- Water view: Canal,Lake,Marina
- Waterfront features: Lake, Direct Waterfront, Water Access Deeded, Boat Access - Parking Deeded, Seawall, Access to Water, Lake Privileges
- Body of water: Lake Erie
- Frontage type: North
- Frontage length: 44.00
Lot
- Size: 8,329 Square Feet
- Dimensions: 44 x 189.3
- Features: Urban, Beach, Campground, Near Golf Course, Marina
- Topography: Flat
Details
- Parcel number: 501160226
- Zoning: RR
Construction
Type & style
- Home type: SingleFamily
- Property subtype: Single Family Residence, Residential
Materials
- Hardboard
- Foundation: Block
- Roof: Asphalt Shing
Condition
- 16-30 Years
- New construction: No
- Year built: 1999
Utilities & green energy
- Sewer: Holding Tank
- Water: Community Well
Community & HOA
Location
- Region: Norfolk County
Financial & listing details
- Price per square foot: C$303/sqft
- Annual tax amount: C$6,153
- Date on market: 7/31/2026
- Inclusions: Built-in Microwave, Dishwasher, Dryer, Refrigerator, Stove, Washer, Window Coverings
Steve Wilcox, Broker of Record
Steve Wilcox, Broker of Record
(519) 429-5625
By pressing Contact Agent, you agree that the real estate professional identified above may call/text you about your search, which may involve use of automated means and pre-recorded/artificial voices. You don't need to consent as a condition of buying any property, goods, or services. Message/data rates may apply. You also agree to our Terms of Use. Zillow does not endorse any real estate professionals. We may share information about your recent and future site activity with your agent to help them understand what you're looking for in a home.
Price history
| Date | Event | Price |
|---|---|---|
| 7/31/2026 | Listed for sale | C$774,000C$303/sqft |
Source: ITSO #40852207 Report a problem | ||
Public tax history
Tax history is unavailable.
Climate risks
Neighborhood: N0E
Nearby schools
GreatSchools rating
No schools nearby
We couldn't find any schools near this home.
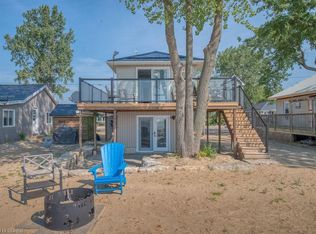
- C$--2 bd1 ba891 sqft23 Erie Blvd, Norfolk County, ON N0E1M0Off Market
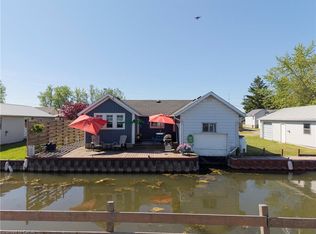
- C$689,9003 bd1 ba979 sqft24 Private Ln, Norfolk County, ON N0E1M0For Sale

- C$599,9992 bd1 ba769 sqft44 Erie Blvd, Norfolk County, ON N0E1M0For Sale
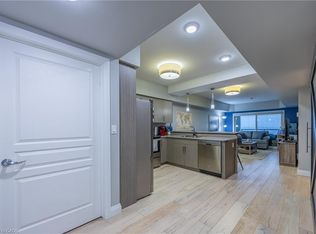
- C$489,0002 bd2 ba870 sqft12 Erie Blvd #208, Norfolk County, ON N0E1M0For Sale
- C$---- bd-- ba-- sqft12 Erie Blvd #209, Norfolk County, ON N0E1M0Off Market
- C$458,0002 bd2 ba840 sqft12 Erie Blvd #203, Norfolk County, ON N0E1M0For Sale
- C$458,0002 bd2 ba1k sqft12 Erie Blvd #207, Norfolk County, ON N0E1M0For Sale
- C$---- bd-- ba-- sqft42 Erie Blvd, Norfolk County, ON N0E1M0Off Market
Similar homes
- C$699,9003 bd3 ba1.2k sqft64 Balsam Trl, Norfolk County, ON N0E 1M0For Sale
 MLS ID #40850550, Shawn Macdonald, Salesperson, Re/Max Twin City Realty Inc. ITSO
 - C$749,0003 bd2 ba2.2k sqft1048 State Highway 59, Pt Rowan, ON N0E 1M0For Sale
 MLS ID #40842213, Daryl Rainey, Broker of Record, Progressive Realty Group Inc.. ITSO
 - C$797,0003 bd3 ba1.8k sqft6 Dedrick Rd, Norfolk County, ON N0E 1M0For Sale
 MLS ID #40829343, Carrie Stengel, Salesperson, Coldwell Banker Momentum Realty. ITSO
 - C$735,0004 bd3 ba2k sqft100 Backus Dr, Norfolk County, ON N0E 1M0For Sale
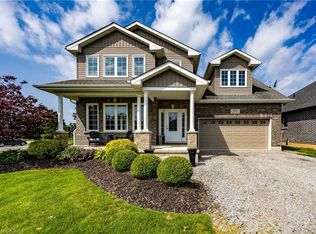 MLS ID #40844706, Heidi Wilson, Broker, Peak Peninsula Realty Brokerage Inc.. ITSO
 - C$764,9003 bd3 ba1.4k sqft2 Hunter Dr S, Norfolk County, ON N0E 1M0For SaleMLS ID #40848243, Sandra Rae, Salesperson, Century 21 Heritage House Ltd. ITSO
- C$534,0003 bd2 ba1.4k sqft864 Highway 59, Pt Rowan, ON N0E 1M0For SaleMLS ID #40850841, Jarred Wilcox, Salesperson, Peak Peninsula Realty Brokerage Inc.. ITSO
- C$675,0003 bd3 ba1.6k sqft23 Backus Dr, Norfolk County, ON N0E 1M0For SaleMLS ID #40797017, Jarred Wilcox, Salesperson, Peak Peninsula Realty Brokerage Inc.. ITSO
- C$698,0004 bd4 ba1.7k sqft5 Wood Duck Way, Norfolk County, ON N0E 1M0For SaleMLS ID #40827237, Jarred Wilcox, Salesperson, Peak Peninsula Realty Brokerage Inc.. ITSO
- C$699,0002 bd2 ba1.4k sqft71 Hunter Dr S, Norfolk County, ON N0E 1M0For SaleMLS ID #40843709, Heidi Wilson, Broker, Peak Peninsula Realty Brokerage Inc.. ITSO
- C$599,0002 bd2 ba1.3k sqft14 Aspen Ln, Norfolk County, ON N0E 1M0For SaleMLS ID #40850038, Teresa Ingram, Salesperson, RE/MAX Erie Shores Realty Inc. Brokerage. ITSO
- C$1,000,0004 bd2 ba2.1k sqft44 Old Cut Blvd, Norfolk County, ON N0E 1M0For SaleMLS ID #40830870, Dennis Tian, Salesperson, CASORA REALTY INC.. ITSO
- C$719,9003 bd2 ba1.6k sqft302 Fishers Glen Rd, Norfolk County, ON N0E 1W0For SaleMLS ID #40851301, Sara Petta, Broker, RE/MAX Escarpment Realty Inc.. ITSO
- C$1,100,0003 bd2 ba1.4k sqft88 Woodstock Ave, Norfolk County, ON N0E 1M0For SaleMLS ID #40817856, Ron Yantho, Salesperson, Peak Peninsula Realty Brokerage Inc.. ITSO
- C$825,0003 bd2 ba1.8k sqft38 Walter St, Norfolk County, ON N0E 1T0For SaleMLS ID #40851780, Ruth Lewis, Salesperson, Realty Network. ITSO
- C$849,9003 bd3 ba1.7k sqft573 Highway 6, Woodhouse, ON N0A 1N1For SaleMLS ID #40852103, Leo Carnevale, Salesperson, CENTURY 21 PEOPLE'S CHOICE REALTY INC. BROKERAGE. ITSO
- C$899,0003 bd2 ba2.4k sqft1325 Lakeshore Rd, Norfolk County, ON N0E 1C0For SaleMLS ID #40851157, Rosemary Demaiter, Broker of Record, DEMAITER REAL ESTATE INC. BROKERAGE. ITSO
- C$799,9003 bd3 ba1.9k sqft2011 Main St S, Brant, ON N0E 1N0For SaleMLS ID #40845850, Anne Costabile, Salesperson, PEAK REALTY LTD.. ITSO
- C$650,0003 bd2 ba1.9k sqft2 Milne St, Norfolk County, ON N0E 1X0For SaleMLS ID #40846411, Heidi Wilson, Broker, Peak Peninsula Realty Brokerage Inc.. ITSO
- C$799,9003 bd3 ba1.8k sqft8 Causyn Ave, Norfolk County, ON N0E 1G0For SaleMLS ID #40833541, Amie Patricia Ferris, Broker, The Realty Firm Erie's Edge. ITSO
- C$840,0003 bd3 ba1.6k sqft33 Bee St, Norfolk County, ON N0E 1P0For SaleMLS ID #40813661, Linda Ramage, Salesperson, Coldwell Banker Momentum Realty. ITSO
