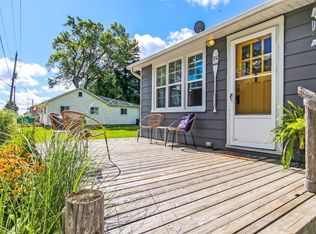
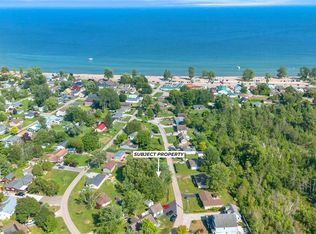
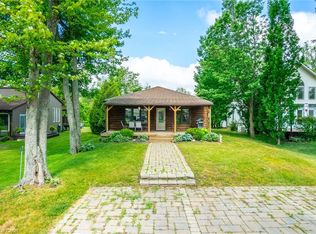
Welcome to beautiful Turkey Point! Rebuilt in 2013, this carpet-free 3-bedroom,2 bath home offers comfortable year-round living with three sources of heat, making it an ideal full-time residence or the perfect lakeside retreat. Located above the flood plain and just steps to the beach, this home features a main-floor primary bedroom with ensuite, main-floor laundry, and parking for four cars. The second level offers two large bedrooms, a sitting area, and a three-piece bath. Outside, enjoy the large rear patio, fire pit, private backyard, and a large shed that could serve as a bunky, if permitted. With nearby marina, golf, restaurants, and all that this sought-after beach community has to offer, it's a fantastic opportunity for full-time living, a cottage getaway, or investment. This fully furnished cottage is the perfect turnkey retreat, with everything you need to begin making memories the moment you arrive.
For sale
C$825,000
38 Walter St, Norfolk County, ON N0E 1T0
3beds
1,863sqft
Single Family Residence, Residential
Built in 2013
7,400 Square Feet Lot
$-- Zestimate®
C$443/sqft
C$-- HOA
What's special
Three sources of heatMain-floor laundryParking for four carsTwo large bedroomsSitting areaLarge rear patioFire pit
- 41 days
- 5
- 0
Zillow last checked:
Listing updated:
Listed by:
Ruth Lewis, Salesperson,
Realty Network
Source: ITSO,MLS®#: 40851780Originating MLS®#: Cornerstone Association of REALTORS®
Facts & features
Interior
Bedrooms & bathrooms
- Bedrooms: 3
- Bathrooms: 2
- Full bathrooms: 2
- Main level bathrooms: 1
- Main level bedrooms: 1
Other
- Description: Bright main floor bedroom with garden doors to patio and ensuite privileges
- Features: Carpet Free, Ensuite Privilege
- Level: Main
Bedroom
- Features: Carpet Free
- Level: Second
Bedroom
- Description: Large bedroom for multiple guests
- Features: Carpet Free
- Level: Second
Bathroom
- Description: Main floor large 4 pc bath access to primary bedroom with stackable laundry in closet
- Features: 4-Piece
- Level: Main
Bathroom
- Description: 3 pc bath second floor
- Features: 3-Piece
- Level: Second
Dining room
- Description: Bright dining room great for gatherings
- Features: Carpet Free
- Level: Main
Eat in kitchen
- Description: Beautiful bright kitchen with oversized kitchen island. 2 sinks
- Features: Carpet Free, Double Vanity, Open Concept
- Level: Main
Living room
- Description: Large living room with lots of lights and wood stove
- Features: Carpet Free, Fireplace, Open Concept
- Level: Main
Sitting room
- Features: Carpet Free
- Level: Second
Heating
- Baseboard, Forced Air-Propane, Wood Stove
Cooling
- Central Air
Appliances
- Included: Water Heater, Water Heater Owned, Dishwasher, Dryer, Hot Water Tank Owned, Microwave, Range Hood, Refrigerator, Stove, Washer
- Laundry: In Bathroom, Laundry Closet, Main Level
Features
- Windows: Window Coverings
- Basement: Crawl Space,Unfinished
- Number of fireplaces: 1
- Fireplace features: Wood Burning Stove
Interior area
- Total structure area: 1,863
- Total interior livable area: 1,863 sqft
- Finished area above ground: 1,863
Property
Parking
- Total spaces: 4
- Parking features: Private Drive Single Wide
- Uncovered spaces: 4
Features
- Stories: 1
- Patio & porch: Patio, Porch
- Exterior features: Landscaped, Year Round Living
- Fencing: Partial
- Waterfront features: Lake, Indirect Waterfront
- Frontage type: West
- Frontage length: 50.00
Lot
- Size: 7,400 Square Feet
- Dimensions: 50 x 148
- Features: Rural, Rectangular, Beach, Campground, Cul-De-Sac, Near Golf Course, Greenbelt, Landscaped, Marina, Open Spaces, Place of Worship, Playground Nearby, Quiet Area, School Bus Route, Schools, Trails
Details
- Additional structures: Shed(s)
- Parcel number: 502650233
- Zoning: L
Construction
Type & style
- Home type: SingleFamily
- Property subtype: Single Family Residence, Residential
Materials
- Wood Siding
- Foundation: Concrete Block
- Roof: Asphalt Shing
Condition
- 6-15 Years
- New construction: No
- Year built: 2013
Utilities & green energy
- Sewer: Septic Tank
- Water: Other
Community & HOA
Community
- Security: Smoke Detector, Smoke Detector(s)
Location
- Region: Norfolk County
Financial & listing details
- Price per square foot: C$443/sqft
- Annual tax amount: C$4,918
- Date on market: 7/30/2026
- Inclusions: Dishwasher, Dryer, Furniture, Hot Water Tank Owned, Microwave, Range Hood, Refrigerator, Smoke Detector, Stove, Washer, Window Coverings
Price history
| Date | Event | Price |
|---|---|---|
| 7/30/2026 | Listed for sale | C$825,000C$443/sqft |
Source: ITSO #40851780 Report a problem | ||
Public tax history
Tax history is unavailable.
Climate risks
Neighborhood: N0E
Nearby schools
GreatSchools rating
No schools nearby
We couldn't find any schools near this home.

Similar homes
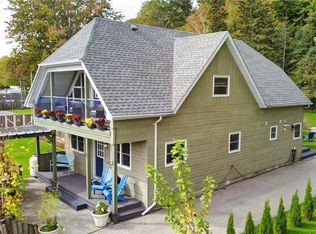
- C$749,9002 bd2 ba1.9k sqft37 C Cedar Dr, Norfolk County, ON N0E 1T0For Sale
 MLS ID #40816888, Tommy Land, Salesperson, RE/MAX Erie Shores Realty Inc. Brokerage. ITSO
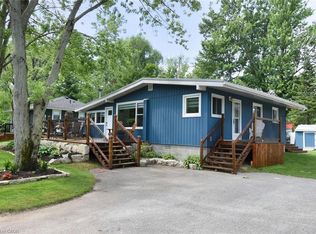
 - C$729,9003 bd1 ba1.2k sqft5 Ralph St, Norfolk County, ON N0E 1T0For Sale
 MLS ID #40804099, Dan Caco, Salesperson, RE/MAX Real Estate Centre Inc.. ITSO
 - C$649,9003 bd1 ba1.1k sqft15 Park Lane Cres, Norfolk County, ON N0E 1T0For Sale
 MLS ID #40781544, Chris Knighton, Salesperson, eXp Realty. ITSO
 - C$840,0003 bd3 ba1.6k sqft33 Bee St, Norfolk County, ON N0E 1P0For Sale
 MLS ID #40813661, Linda Ramage, Salesperson, Coldwell Banker Momentum Realty. ITSO
