Quiet, dead-end street in the heart of beautiful Port Dover, This stone bungalow offers a blend of spacious living, thoughtful design, and unbeatable location. Built in 2003, this impressive home boasts over 3,083 square feet of total living space, providing room for families of all sizes to live, work, and relax in style. From the moment you arrive, the home’s curb appeal shines with its attractive landscaping, paved driveway with decorative concrete/aggregate border, and upgraded walkway and porch that lead to a welcoming front entrance. Step inside to a flowing floor plan featuring a spacious foyer, sunlit living room with walk-out to an upper balcony with retractable screens and with Lake Erie views, dining area and eat-in kitchen ideal for entertaining or casual family meals. A main-floor bedroom and 4- piece bath add flexibility and convenience. Downstairs, the lower level is equally impressive, offering a generous rec room, home office, luxurious master suite with walk-in closet and ensuite, one additional bedroom, another full bath, and a walk-out to the lower deck area— perfect for outdoor relaxation or hosting summer get-togethers. The oversized 27' x 30' heated garage offers ample room for vehicles and storage, completing the practical layout. You’re just minutes from the town’s beloved beaches, boutiques, and local eateries, including lakeside dining and quaint cafes. Whether you’re enjoying a stroll along the pier or a day at the beach, this community offers smalltown charm with big personality. Even better, you’re within easy driving distance to Hamilton, Brantford, and other nearby cities, making commuting a breeze while enjoying the tranquility of lake-town life. If you're seeking a spacious, beautifully maintained home in a location that truly has it all. Check out the virtual tour and book you showing today. Luxury Certified.
For sale
C$1,449,900
140 Brown St, Norfolk County, ON N0A 1N7
3beds
1,600sqft
Single Family Residence, Residential
Built in 2003
9,399 Square Feet Lot
$-- Zestimate®
C$906/sqft
C$-- HOA
What's special
- 38 days |
- 54 |
- 1 |
Zillow last checked:
Listing updated:
Listed by:
Rod Fess, Salesperson,
RE/MAX Escarpment Realty Inc.
Source: ITSO,MLS®#: 40840737Originating MLS®#: Cornerstone Association of REALTORS®
Facts & features
Interior
Bedrooms & bathrooms
- Bedrooms: 3
- Bathrooms: 2
- Full bathrooms: 2
- Main level bathrooms: 1
- Main level bedrooms: 1
Bedroom
- Level: Main
Bedroom
- Level: Basement
Other
- Features: Ensuite, Walk-in Closet
- Level: Basement
Bathroom
- Features: 4-Piece
- Level: Main
Bathroom
- Features: 4-Piece
- Level: Basement
Dining room
- Level: Main
Foyer
- Features: Tile Floors
- Level: Main
- Area: 343.62
- Dimensions: 19ft. 9in. X 18ft. 0in.
Kitchen
- Level: Main
Living room
- Features: Balcony/Deck, Fireplace, Hardwood Floor
- Level: Main
Office
- Level: Basement
Other
- Description: Wet Bar
- Level: Main
Recreation room
- Level: Basement
Storage
- Level: Basement
Utility room
- Level: Basement
Heating
- Forced Air, Natural Gas
Cooling
- Central Air
Appliances
- Included: Water Heater Owned
- Laundry: Main Level
Features
- Air Exchanger, Auto Garage Door Remote(s), Central Vacuum
- Basement: Walk-Out Access,Full,Finished
- Number of fireplaces: 1
- Fireplace features: Gas
Interior area
- Total structure area: 3,083
- Total interior livable area: 1,600 sqft
- Finished area above ground: 1,600
- Finished area below ground: 1,483
Video & virtual tour
Property
Parking
- Total spaces: 6
- Parking features: Attached Garage, Garage Door Opener, Asphalt, Inside Entrance, Other, Private Drive Double Wide
- Attached garage spaces: 2
- Uncovered spaces: 4
Features
- Stories: 1
- Patio & porch: Deck
- Exterior features: Balcony, Landscaped, Lawn Sprinkler System
- Has view: Yes
- View description: Water
- Has water view: Yes
- Water view: Water
- Waterfront features: Lake, Indirect Waterfront, Seawall, Lake Privileges
- Body of water: Lake Erie
- Frontage type: South
- Frontage length: 74.35
Lot
- Size: 9,399 Square Feet
- Dimensions: 74.35 x 126.42
- Features: Urban, Rectangular, Campground, Cul-De-Sac, Near Golf Course, Library, Marina, Park, Place of Worship, Quiet Area, Rec./Community Centre, Schools, Trails
Details
- Additional structures: None
- Parcel number: 502480202
- Zoning: HL
Construction
Type & style
- Home type: SingleFamily
- Property subtype: Single Family Residence, Residential
Materials
- Brick Veneer
- Foundation: Poured Concrete
- Roof: Asphalt Shing
Condition
- 16-30 Years
- New construction: No
- Year built: 2003
Utilities & green energy
- Sewer: Sewer (Municipal)
- Water: Municipal
Community & HOA
Community
- Security: Alarm System, Smoke Detector(s)
Location
- Region: Norfolk County
Financial & listing details
- Price per square foot: C$906/sqft
- Annual tax amount: C$11,400
- Date on market: 6/19/2026
- Inclusions: Garage Door Opener
Rod Fess, Salesperson
Rod Fess, Salesperson
(519) 410-1265
By pressing Contact Agent, you agree that the real estate professional identified above may call/text you about your search, which may involve use of automated means and pre-recorded/artificial voices. You don't need to consent as a condition of buying any property, goods, or services. Message/data rates may apply. You also agree to our Terms of Use. Zillow does not endorse any real estate professionals. We may share information about your recent and future site activity with your agent to help them understand what you're looking for in a home.
Price history
| Date | Event | Price |
|---|---|---|
| 6/19/2026 | Listed for sale | C$1,449,900C$906/sqft |
Source: ITSO #40840737 Report a problem | ||
Public tax history
Tax history is unavailable.
Climate risks
Neighborhood: Port Dover
Nearby schools
GreatSchools rating
No schools nearby
We couldn't find any schools near this home.
Schools provided by the listing agent
- Elementary: Lakewood, St. Cecilia's
- High: Scs, Holy Trinity
Source: ITSO. This data may not be complete. We recommend contacting the local school district to confirm school assignments for this home.
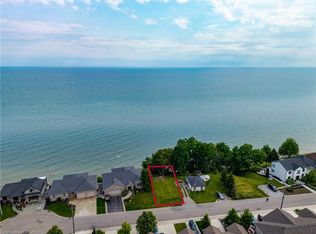
- C$189,9006,725 Square Feet138 Brown St, Norfolk County, ON N0A1N7Lot/Land
- C$--3 bd3 ba2k sqft137 Brown St, Norfolk County, ON N0A1N7Off Market
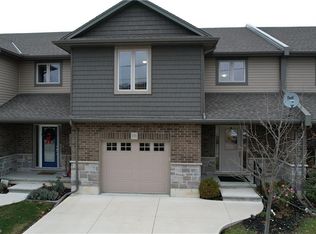
- C$670,0003 bd3 ba1.7k sqft133 Brown St, Norfolk County, ON N0A1N7Sold
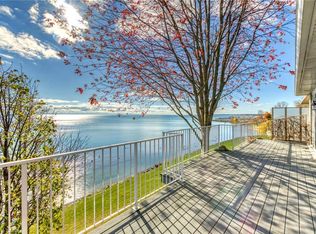
- C$1,289,0004 bd3 ba1.2k sqft128 Brown St, Norfolk County, ON N0A1N7For Sale
- C$---- bd-- ba-- sqft127 Brown St, Pt Dover, ON N0A1N7Off Market
- C$969,5003 bd4 ba2.1k sqft122 Brown St #2, Norfolk County, ON N0A1N7For Sale
- C$---- bd-- ba-- sqft80 New Lakeshore Rd #20, Walpole, ON N0A1L0Off Market
- C$749,9004 bd3 ba-- sqft153 Brown St, Norfolk County, ON N0A1N7For Sale
Similar homes
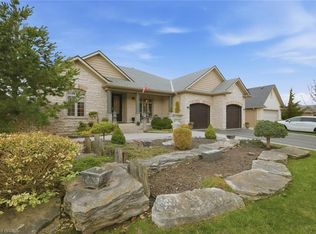
- C$1,299,9004 bd3 ba2.2k sqft7 Ocean Way, Norfolk County, ON N0A 1N7For Sale
 MLS ID #40819569, Teri Davidson, Broker, Century 21 Heritage Group Ltd. ITSO
 - C$1,725,0004 bd3 ba2.3k sqft70 Brown St, Norfolk County, ON N0A 1N7For Sale
 MLS ID #40831227, Nora Taylor, Salesperson, RE/MAX Erie Shores Realty Inc. Brokerage. ITSO
 - C$1,149,9003 bd4 ba1.7k sqft122 Donjon Blvd, Norfolk County, ON N0A 1N7For Sale
 MLS ID #40840004, Rod Fess, Salesperson, RE/MAX Escarpment Realty Inc.. ITSO
 - C$1,250,0004 bd3 ba1.7k sqft139 New Lakeshore Rd, Pt Dover, ON N0A 1N3For Sale
 MLS ID #40840966, Carrie Stengel, Salesperson, Coldwell Banker Momentum Realty. ITSO
 - C$765,0002 bd1 ba1.9k sqft78 Brown St, Norfolk County, ON N0A 1N7For SaleMLS ID #40848327, Nora Taylor, Salesperson, RE/MAX Erie Shores Realty Inc. Brokerage. ITSO
- C$1,239,0005 bd3 ba1.7k sqft144 Newport Ln, Norfolk County, ON N0A 1N7For SaleMLS ID #40807955, Leena Sankar, Salesperson, Keller Williams Edge Realty. ITSO
- C$985,0005 bd3 ba1.7k sqft71 Newport Ln, Norfolk County, ON N0A 1N7For SaleMLS ID #40845034, Abi Gul, Salesperson, RE/MAX Aboutowne Realty Corp.. ITSO
- C$999,9005 bd3 ba1.8k sqft6 Bluenose Dr, Norfolk County, ON N0A 1N7For SaleMLS ID #40844861, Dennis Munro, Salesperson, Right at Home Realty. ITSO
- C$879,9003 bd3 ba1.9k sqft46 Somerset Dr, Norfolk County, ON N0A 1N7For SaleMLS ID #40815906, Les Edwards, Salesperson, RE/MAX Escarpment Realty Inc.. ITSO
- C$756,9002 bd2 ba1.3k sqft5 Coastal Ct, Pt Dover, ON N0A 1N7New ConstructionMLS ID #40835870, Carla Wilhelm, Salesperson, ROYAL LEPAGE SIGNATURE REALTY. ITSO
- C$1,125,0004 bd3 ba1.5k sqft64 Newport Ln, Norfolk County, ON N0A 1N7For SaleMLS ID #40829772, Carla Wilhelm, Salesperson, ROYAL LEPAGE SIGNATURE REALTY. ITSO
- C$969,5003 bd4 ba2.1k sqft122 Brown St #2, Norfolk County, ON N0A 1N7For SaleMLS ID #40838348, Darryl Swarts, Broker of Record, RE/MAX Erie Shores Realty Inc. Brokerage. ITSO
- C$1,229,9004 bd3 ba1.9k sqft120 Newport Ln, Pt Dover, ON N0A 1N7For SaleMLS ID #40814172, Rod Fess, Salesperson, RE/MAX Escarpment Realty Inc.. ITSO
- C$999,0003 bd4 ba1.9k sqft15 Bluenose Dr, Norfolk County, ON N0A 1N7For SaleMLS ID #40840822, Kevin Koslowski, Salesperson, RE/MAX Escarpment Realty Inc.. ITSO
- C$799,9003 bd3 ba1.5k sqft15 Bayshore Ct, Norfolk County, ON N0A 1N7For SaleMLS ID #40829845, David Sharples, Salesperson, Royal LePage State Realty Inc.. ITSO
- C$1,299,9003 bd4 ba2.1k sqft1471 Concession #5, Walpole, ON N0A 1J0For SaleMLS ID #40844969, Chuck Hogeterp, Salesperson, RE/MAX Escarpment Realty Inc.. ITSO
- C$1,139,0005 bd3 ba1.8k sqft25 Birch Ave, Norfolk County, ON N0A 1N6For SaleMLS ID #40841914, Kris Kerenyi, Salesperson, Royal LePage State Realty. ITSO
- C$1,699,8884 bd3 ba2k sqft83 Beechnut Ln, Norfolk County, ON N0A 1N7For SaleMLS ID #40831100, Trish Connors, Salesperson, RE/MAX Erie Shores Realty Inc. Brokerage. ITSO
- C$744,9002 bd4 ba1.3k sqft133 New Lakeshore Rd, Walpole, ON N0A 1L0For SaleMLS ID #40824885, Drew Woolcott, Broker, RE/MAX Escarpment Realty Inc.. ITSO
- C$1,395,0004 bd2 ba1.4k sqft1409 Charlotteville Rd #5, Simcoe, ON N3Y 4K1For SaleMLS ID #40824449, Adam Degroote, Broker, Re/Max Twin City Realty Inc. ITSO
