Skip main navigation
For sale
  • C$399,900

    12 New St, Norfolk County, ON N0E 1W0

    2beds
    1,239sqft
    Single Family Residence, Residential
    Built in 1900
    9,583 Square Feet Lot
    $-- Zestimate®
    C$323/sqft
    C$-- HOA

    What's special

    Inviting covered front porchOpen-concept main floorBright welcoming atmosphereConvenient main floor laundryExpansive backyardTwo storage shedsCozy fire pit
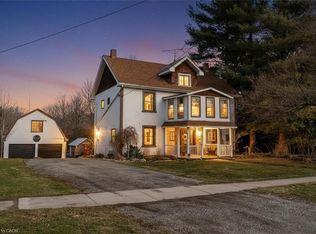
    Welcome to this charming 2-bedroom, 2-bathroom home in historic Vittoria, where small-town charm meets comfortable living. Situated on a generously sized lot approaching a quarter acre, this property offers plenty of outdoor space to relax, entertain, and enjoy. Start your mornings on the inviting covered front porch with a cup of coffee or unwind in the evening on the back deck overlooking the backyard. Inside, the open-concept main floor creates a bright, welcoming atmosphere with seamless flow between the living, dining, and kitchen areas, making it ideal for both everyday living and hosting family and friends. Convenient main floor laundry adds to the home's practical layout. The expansive backyard features two storage sheds for all your tools and seasonal storage, along with a cozy fire pit that's perfect for gathering with family and friends on cool evenings. Whether you're looking for your first home, downsizing, or searching for a peaceful place to enjoy village living, this well-maintained property offers comfort, functionality, and room to make it your own. Enjoy the character of historic Vittoria while being just a short drive from nearby amenities and the beautiful Lake Erie shoreline.
    6 days
    |
    18
    |
    1
    |

    Zillow last checked:

    Listing updated:

    Listed by:

    Greg Grant, Broker,

    RE/MAX Erie Shores Realty Inc. Brokerage,

    Patrick Maas, Salesperson,

    RE/MAX Erie Shores Realty Inc. Brokerage

    Source: ITSO,MLS®#: 40847725Originating MLS®#: Cornerstone Association of REALTORS®

      Facts & features

      Interior

      Bedrooms & bathrooms
      • Bedrooms: 2
      • Bathrooms: 2
      • Full bathrooms: 1
      • 1/2 bathrooms: 1
      • Main level bathrooms: 1
      Bedroom
      • Level: Second
      • Area: 210.9
      • Dimensions: 14ft. 6in. x 15ft. 0in.
      Bedroom
      • Level: Second
      • Area: 120.96
      • Dimensions: 12ft. 6in. x 10ft. 3in.
      Bathroom
      • Features: 2-Piece
      • Level: Main
      Bathroom
      • Features: 4-Piece
      • Level: Second
      Dining room
      • Level: Main
      • Area: 154.42
      • Dimensions: 14ft. 0in. x 11ft. 3in.
      Kitchen
      • Level: Main
      • Area: 166.5
      • Dimensions: 15ft. 0in. x 11ft. 10in.
      Living room
      • Level: Main
      • Area: 111.28
      • Dimensions: 11ft. 4in. x 10ft. 8in.
      Heating
      • Forced Air, Natural Gas
      Cooling
      • Central Air
      Appliances
      • Included: Water Heater Owned, Dishwasher, Dryer, Washer
      • Laundry: In Kitchen
      Features
      • Ceiling Fan(s)
      • Basement: Partial,Unfinished
      • Has fireplace: No
      Interior area
      • Total structure area: 1,239
      • Total interior livable area: 1,239 sqft
      • Finished area above ground: 1,239

      Property

      Parking
      • Total spaces: 4
      • Parking features: Gravel, Private Drive Double Wide
      • Uncovered spaces: 4
      Features
      • Stories: 1
      • Patio & porch: Deck, Porch
      • Fencing: Partial
      • Frontage type: West
      • Frontage length: 63.36
      Lot
      • Size: 9,583 Square Feet
      • Dimensions: 63.36 x 148.5
      • Features: Rural, Quiet Area, Rec./Community Centre, School Bus Route
      Details
      • Additional structures: Shed(s)
      • Parcel number: 502070128
      • Zoning: RH

      Construction

      Type & style
      • Home type: SingleFamily
      • Property subtype: Single Family Residence, Residential
      Materials
      • Vinyl Siding
      • Foundation: Poured Concrete
      • Roof: Metal
      Condition
      • 100+ Years
      • New construction: No
      • Year built: 1900

      Utilities & green energy

      • Sewer: Septic Tank
      • Water: Dug Well
      • Utilities for property: Cell Service, Electricity Connected, Garbage/Sanitary Collection, Natural Gas Connected, Recycling Pickup

      Community & HOA

      Location
      • Region: Norfolk County

      Financial & listing details

      • Price per square foot: C$323/sqft
      • Annual tax amount: C$2,454
      • Date on market: 7/15/2026
      • Inclusions: Dishwasher, Dryer, Washer, All Chattels In "as-Is" Condition.
      • Electric utility on property: Yes
      Greg Grant, Broker

      Greg Grant, Broker

      (519) 426-0081

      By pressing Contact Agent, you agree that the real estate professional identified above may call/text you about your search, which may involve use of automated means and pre-recorded/artificial voices. You don't need to consent as a condition of buying any property, goods, or services. Message/data rates may apply. You also agree to our Terms of Use. Zillow does not endorse any real estate professionals. We may share information about your recent and future site activity with your agent to help them understand what you're looking for in a home.

        Price history

        DateEventPrice
        7/15/2026Listed for saleC$399,900C$323/sqft
        Source: ITSO #40847725 Report a problem

        Public tax history

        Tax history is unavailable.

        Climate risks

        Neighborhood: N0E

        Getting around

        18 / 100
        Car-Dependent
        33 / 100
        Somewhat Bikeable

        Nearby schools

        GreatSchools rating

        No schools nearby

        We couldn't find any schools near this home.

        Schools provided by the listing agent
        • Elementary: Walsh Ps/St Michael's (Walsh)
        • High: Simcoe C.S./Holy Trinity

        Source: ITSO. This data may not be complete. We recommend contacting the local school district to confirm school assignments for this home.

        Similar homes