Welcome to 22 Lamport St. Known as the McInnes/Wotten Residence or Maplelodge, this fully restored, period correct, circa 1872 home in the Picturesque style is notable for its connection to the influential McInnes family and local physician Dr. McInnes. The house embodies the rich social and architectural heritage of Vittoria, a tranquil hamlet founded in 1796 as Tisdales Mill and renamed in 1813 to commemorate the Battle of Vittoria during the Napoleonic Wars. Perfectly situated on a manicured 1/2 acre lot the home is a testament to a bygone era when Vittoria was the capital of the London District of Upper Canada. The level of detail in this restoration is without compromise. Repointed chimneys, cedar shake roof, copper flashings, custom windows and storms with original glass, original pine and oak floors, original hardware, trim, doors, stair case, multiple fireplaces, modern kitchen and bathrooms, and the list goes on. The 3,255 sqft, 2 story masterpiece has 4 bedrooms and 3 bathrooms with large principal receiving rooms on the main floor, 10' ceilings, 2nd floor laundry, private study and detached carriage house. Garden doors lead to the wrap around front/side porch with beautiful southern exposure views of the property. A national treasure that has been restored to all its original beauty located 5 km from the shores of Lake Erie, this home is a once in a lifetime opportunity. Elegant yet understated in a way that only an historic Upper Canada home could be. We invite you to step back in time with a visit to this outstanding property. Cap off the tour with lunch at one of the beach front restaurants in nearby Port Dover and we guarantee you will fall in love....
For sale
C$949,000
22 Lamport St, Norfolk County, ON N0E 1W0
4beds
3baths
Single Family Residence
Built in ----
0 Square Feet Lot
$-- Zestimate®
C$--/sqft
C$-- HOA
What's special
Repointed chimneysCedar shake roofCopper flashingsMultiple fireplacesModern kitchen and bathroomsPrivate studyDetached carriage house
- 143 days |
- 4 |
- 1 |
Zillow last checked:
Listing updated:
Listed by:
Sotheby's International Realty Canada, Brokerage
Source: TRREB,MLS®#: X12886472 Originating MLS®#: Oakville, Milton & District Real Estate Board
Originating MLS®#: Oakville, Milton & District Real Estate BoardFacts & features
Interior
Bedrooms & bathrooms
- Bedrooms: 4
- Bathrooms: 3
Primary bedroom
- Level: Second
- Dimensions: 4.7 x 3.7
Bedroom
- Level: Second
- Dimensions: 4.1 x 3
Bedroom
- Level: Second
- Dimensions: 4.1 x 3.5
Bedroom
- Level: Second
- Dimensions: 2.9 x 3.1
Bathroom
- Level: Second
- Dimensions: 2.7 x 2.1
Bathroom
- Level: Second
- Dimensions: 4.7 x 5
Dining room
- Level: Main
- Dimensions: 4.1 x 4
Family room
- Level: Main
- Dimensions: 4.7 x 8.7
Foyer
- Level: Main
- Dimensions: 2.7 x 2.8
Kitchen
- Level: Main
- Dimensions: 5.3 x 5.2
Laundry
- Level: Second
- Dimensions: 2.5 x 5.2
Other
- Level: Main
- Dimensions: 1.9 x 1.4
Other
- Level: Main
- Dimensions: 4.1 x 6.6
Study
- Level: Second
- Dimensions: 2.6 x 5.2
Sunroom
- Level: Main
- Dimensions: 4.5 x 3.3
Heating
- Forced Air, Gas
Cooling
- Central Air
Appliances
- Included: Built-In Oven, Water Purifier, Water Treatment
Features
- Basement: Partial
- Has fireplace: Yes
Interior area
- Living area range: 3000-3500 null
Video & virtual tour
Property
Parking
- Total spaces: 8
- Parking features: Garage
- Has garage: Yes
Features
- Stories: 2
- Pool features: None
Lot
- Size: 0 Square Feet
- Features: Rec./Commun.Centre, Place Of Worship, Park
Details
- Parcel number: 502070112
Construction
Type & style
- Home type: SingleFamily
- Property subtype: Single Family Residence
Materials
- Brick
- Foundation: Stone, Poured Concrete
- Roof: Cedar,Shake
Utilities & green energy
- Sewer: Septic
Community & HOA
Location
- Region: Norfolk County
Financial & listing details
- Annual tax amount: C$3,832
- Date on market: 3/16/2026
S
Sotheby's International Realty Canada, Brokerage
By pressing Contact Agent, you agree that the real estate professional identified above may call/text you about your search, which may involve use of automated means and pre-recorded/artificial voices. You don't need to consent as a condition of buying any property, goods, or services. Message/data rates may apply. You also agree to our Terms of Use. Zillow does not endorse any real estate professionals. We may share information about your recent and future site activity with your agent to help them understand what you're looking for in a home.
Price history
Price history is unavailable.
Public tax history
Tax history is unavailable.
Climate risks
Neighborhood: N0E
Nearby schools
GreatSchools rating
No schools nearby
We couldn't find any schools near this home.
- C$--3 bd2 ba1k sqft17 Murray St W, Norfolk County, ON N0E1W0Off Market
- C$--4 bd1 ba1.4k sqft13 Lamport St, Norfolk County, ON N0E1W0Off Market
- C$399,9002 bd2 ba1.2k sqft12 New St, Norfolk County, ON N0E1W0For Sale
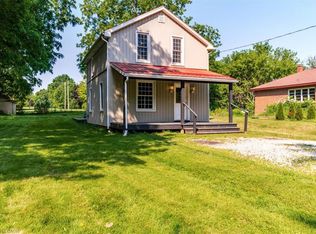
- C$739,9003 bd3 ba1.9k sqft40 Murray St E, Norfolk County, ON N0E1W0For Sale
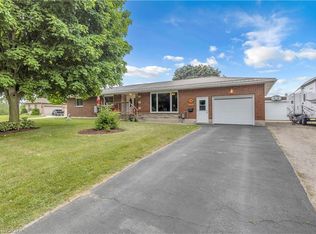
- C$---- bd-- ba-- sqft4 Murray St W, Norfolk County, ON N0E1W0Off Market
- C$405,0003 bd2 ba1.5k sqft1513 Old Brock St, Norfolk County, ON N0E1W0Sold
- C$799,0003 bd2 ba1.2k sqft514 Fishers Glen Rd, Vittoria, ON N0E1W0New Construction
- C$--3 bd2 ba1k sqft1565 Old Brock St, Norfolk County, ON N0E1W0Off Market
Similar homes
- C$719,9003 bd2 ba1.6k sqft302 Fishers Glen Rd, Norfolk County, ON N0E 1W0For Sale
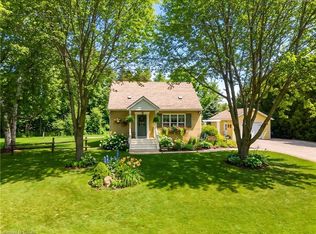 MLS ID #40851301, Sara Petta, Broker, RE/MAX Escarpment Realty Inc.. ITSO
 - C$899,9004 bd3 ba2.5k sqft24 Saint Andrew St, Norfolk County, ON N0A 1N0For Sale
 MLS ID #40852881, Chuck Hogeterp, Salesperson, RE/MAX Escarpment Realty Inc.. ITSO
 - C$929,0004 bd2 ba3.1k sqft238 Concession 10 Townsend Rd, Norfolk County, ON N0E 1Y0For Sale
 MLS ID #40841971, Peter R. Hogeterp, Salesperson, RE/MAX Escarpment Realty Inc.. ITSO
 - C$1,049,9004 bd3 ba1.4k sqft428 Charlotteville Rd #1, Saint Williams, ON N0E 1P0For Sale
 MLS ID #40845996, Lisa Sly, Salesperson, Revel Realty Inc. ITSO
 - C$849,9003 bd3 ba1.7k sqft573 Highway 6, Woodhouse, ON N0A 1N1For SaleMLS ID #40852103, Leo Carnevale, Salesperson, CENTURY 21 PEOPLE'S CHOICE REALTY INC. BROKERAGE. ITSO
- C$999,0005 bd3 ba2.9k sqft286 Union St, Norfolk County, ON N3Y 2B8For SaleMLS ID #40830229, Andrew Snell, Salesperson, RE/MAX Erie Shores Realty Inc. Brokerage. ITSO
- C$929,0005 bd3 ba1.7k sqft112 Prospect St, Norfolk County, ON N0A 1N1For SaleMLS ID #40828327, Darren D. Papineau, Salesperson, Royal LePage NRC Realty Inc.. ITSO
- C$875,0004 bd3 ba1.5k sqft5 Cookson St, Norfolk County, ON N3Y 4K2For SaleMLS ID #40846747, Peter Butler, Broker, Coldwell Banker Momentum Realty. ITSO
- C$629,9004 bd2 ba-- sqft30 Ridgeway Ave, Norfolk County, ON N3Y 4J9For SaleMLS ID #X13644636, CENTURY 21 HERITAGE GROUP LTD.. TRREB
- C$849,9005 bd2 ba-- sqft1721 Concession St #10, Norfolk County, ON N0E 1X0For SaleMLS ID #X13625318, RE/MAX Tri-County Realty Inc Brokerage. TRREB
- C$1,099,0004 bd3 ba-- sqft1410 McDowell Rd E, Norfolk County, ON N3Y 4K5For SaleMLS ID #X13444670, T.L. Willaert Realty Ltd Brokerage. TRREB
- C$999,9993 bd1 ba2.1k sqft18 Walter St, Turkey Pt, ON N0E 1T0New ConstructionMLS ID #40830752, Sarit Zalter, Salesperson, RE/MAX Escarpment Realty Inc.. ITSO
- C$1,069,0005 bd2 ba2.9k sqft6 Summit Cir, Norfolk County, ON N3Y 3K8For SaleMLS ID #40848075, Julia Fedak, Salesperson, RE/MAX Escarpment Realty Inc.. ITSO
- C$750,0004 bd3 ba2.7k sqft7 Thomson Rd, Norfolk County, ON N3Y 5A2For SaleMLS ID #40849736, Carla Wilhelm, Salesperson, ROYAL LEPAGE SIGNATURE REALTY. ITSO
- C$799,9006 bd2 ba-- sqft348 Windham St #12, Norfolk County, ON N3Y 2L4For SaleMLS ID #X13489964, CENTURY 21 HERITAGE GROUP LTD.. TRREB
- C$1,100,0003 bd2 ba3.3k sqft111 Decou Rd, Norfolk County, ON N3Y 4K2For SaleMLS ID #40832340, Lisa Castles, Salesperson, Royal LePage Trius Realty Brokerage. ITSO
- C$699,9005 bd4 ba-- sqft54 Lynndale Rd, Norfolk County, ON N3Y 1Z9For SaleMLS ID #X13609108, RE/MAX WEST REALTY INC.. TRREB
- C$829,0004 bd3 ba-- sqft6 Drayton St, Norfolk County, ON N0A 1N0For SaleMLS ID #X12680632, SAM MCDADI REAL ESTATE INC.. TRREB
- C$864,9004 bd3 ba1.5k sqft122 Angler Ave, Norfolk County, ON N0A 1N3For SaleMLS ID #40843090, Steve Szucs, Broker, RE/MAX Erie Shores Realty Inc. Brokerage. ITSO
- C$899,9003 bd2 ba1.7k sqft599 Gage St, Norfolk County, ON N4B 2G4For SaleMLS ID #40823060, Cindy Crevits, Salesperson, COLDWELL BANKER BIG CREEK REALTY LTD. BROKERAGE. ITSO
