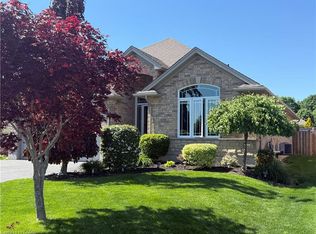
Welcome to Port Dover! Enjoy the charm of lakeside living in this inviting 2+2 bedroom, 2-bathroom home, ideally situated just off the main road and within a short walk to the beach, downtown shops, and local restaurants. Offering two finished levels of living space, this home features large bedrooms, a spacious eat-in kitchen, and convenient main floor laundry. The living room’s cozy gas fireplace creates the perfect setting for relaxing evenings or gathering with family and friends. A charming covered front porch welcomes you home and is the perfect spot to enjoy your morning coffee. The finished lower level provides versatile additional living space, ideal for guests, a home office, hobbies, or family enjoyment. An attached garage adds everyday convenience and extra storage. The fully fenced backyard is ready for summer fun and entertaining, complete with an above-ground pool, hot tub, deck, storage shed, and gas hookup for your BBQ. Whether you’re hosting friends, enjoying a relaxing evening in the hot tub, or cooling off in the pool on a warm summer day, this outdoor space offers plenty to enjoy. With a functional layout, four potential bedrooms, two bathrooms, and a location close to all that Port Dover has to offer, this property is a wonderful opportunity for year-round living or a weekend retreat. Enjoy the best of beach-town living, with the shoreline, downtown amenities, and local charm just a short stroll away!
For sale
C$659,900
913 Saint George St, Norfolk County, ON N0A 1N0
4beds
1,206sqft
Single Family Residence
Built in 2001
-- sqft lot
$-- Zestimate®
C$547/sqft
C$-- HOA
What's special
Large bedroomsSpacious eat-in kitchenConvenient main floor laundryCozy gas fireplaceCharming covered front porchAbove-ground poolHot tub
- 2 days
- 15
- 4
Zillow last checked:
Listing updated:
Listed by:
Don Moyer, Sales Person,
Realty House Inc. Brokerage Brokerage
Source: Windsor-Essex County AOR,MLS®#: 26025542 Originating MLS®#: Chatham-Kent Association of REALTORS®
Facts & features
Interior
Bedrooms & bathrooms
- Bedrooms: 4
- Bathrooms: 2
- Full bathrooms: 2
Heating
- Natural Gas, Forced Air, Furnace
Cooling
- Fully Air Conditioned, Air Conditioner
Appliances
- Included: Gas Water Heater
Features
- C/Vac Attachments
- Flooring: Carpet
- Basement: Full,Finished
- Number of fireplaces: 1
- Fireplace features: Fireplace 1 Fuel (Gas), Fireplace 1 (Insert)
Interior area
- Total structure area: 1,206
- Total interior livable area: 1,206 sqft
Property
Parking
- Total spaces: 2
- Parking features: Concrete Drive, Front Drive, Double Garage, Attached, Inside Entrance
- Attached garage spaces: 2
- Has uncovered spaces: Yes
Features
- Patio & porch: Sundeck, Covered Porch
- Exterior features: Barbecue
- Fencing: Fenced Yard
- On waterfront: Yes
- Waterfront features: Waterfront Nearby
- Frontage length: 55.00
Lot
- Features: Landscaped, Playground Nearby, Shopping Nearby, Acreage Info (Unknown)
Details
- Additional structures: Storage Shed
- Parcel number: 502410056
- Zoning: RES
Construction
Type & style
- Home type: SingleFamily
- Architectural style: Bungalow
- Property subtype: Single Family Residence
Materials
- Aluminum/Vinyl, Brick
- Foundation: Concrete Perimeter
- Roof: Asphalt Shingle
Condition
- Year built: 2001
Utilities & green energy
- Sewer: Sanitary
- Water: Municipal Water
- Utilities for property: Water Connected, Sewer Connected
Community & HOA
Location
- Region: Norfolk County
Financial & listing details
- Price per square foot: C$547/sqft
- Annual tax amount: C$4,328
- Date on market: 10/19/2026
- Inclusions: Fridge, Stove, Central Vac And Accessories, Hot Tub, Above Ground Pool And Accessories, Shed, Curtains/blinds, Tv Mounts(2),
- Exclusions: Washer, Dryer
- Ownership: Freehold
Price history
| Date | Event | Price |
|---|---|---|
| 10/19/2026 | Listed for sale | C$659,900C$547/sqft |
Source:  Windsor-Essex County AOR #26025542 Report a problem | ||
Public tax history
Tax history is unavailable.
Climate risks
Neighborhood: Port Dover
Nearby schools
GreatSchools rating
No schools nearby
We couldn't find any schools near this home.
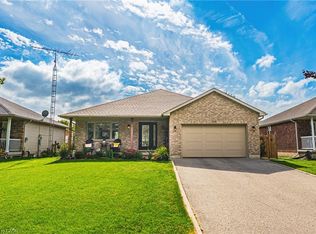
- C$699,0004 bd2 ba1.3k sqft915 Saint George St, Norfolk County, ON N0A1N0For Sale
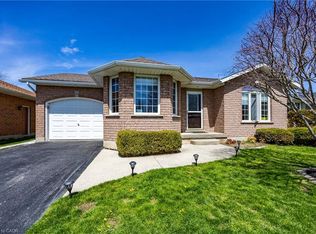
- C$579,9002 bd2 ba937 sqft44 Geoffery Rd, Norfolk County, ON N0A1N4For Sale
- C$899,9004 bd2 ba2.1k sqft1004 Main St, Norfolk County, ON N0A1N2For Sale

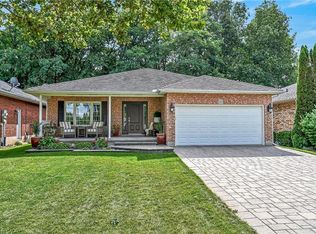
- C$769,9004 bd3 ba1.3k sqft225 Dover Ave, Norfolk County, ON N0A1N4For Sale
Similar homes
- C$699,0004 bd2 ba1.3k sqft915 Saint George St, Norfolk County, ON N0A 1N0For SaleMLS ID #40872356, Chris Maynard, Salesperson, RE/MAX Escarpment Realty Inc.. ITSO
- C$664,9004 bd2 ba1.2k sqft12 Schneider Dr, Norfolk County, ON N0A 1N4For Sale
 MLS ID #40867333, Gina Gratta, Salesperson, RE/MAX Escarpment Golfi Realty Inc.. ITSO
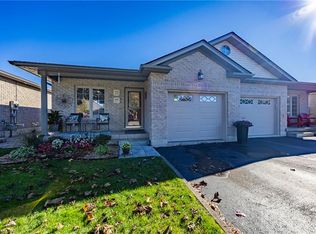
- C$587,5003 bd2 ba1.1k sqft30 Pheasant Trl, Norfolk County, ON N0A 1N5For Sale
 MLS ID #40872171, Nora Taylor, Salesperson, RE/MAX Erie Shores Realty Inc. Brokerage. ITSO
- C$749,0004 bd3 ba1.4k sqft45 Cardinal Ln, Norfolk County, ON N0A 1N5For Sale
 MLS ID #40872626, Trish Connors, Salesperson, RE/MAX Erie Shores Realty Inc. Brokerage. ITSO
