Welcome to 15 Bird Street, a stunning newer home nestled in the desirable community of Simcoe, where modern elegance meets everyday comfort. Offering an impressive 2,834 sq. ft. of thoughtfully designed living space, this beautiful home features 5 spacious bedrooms, 4 bathrooms, and a generous 56 ft. x 94 ft. lot, providing plenty of room for the whole family. Step inside and discover a bright, open-concept layout designed with both style and functionality in mind. The seamless flow between the living, dining, and kitchen areas creates the perfect setting for entertaining guests, hosting family gatherings, or simply enjoying the comforts of home. The unfinished basement offers endless possibilities to create additional living space tailored to your needs, whether it’s a recreation room, home gym, or entertainment area. Ideally situated close to schools, parks, shopping, recreational facilities, and everyday amenities, this property offers the perfect balance of convenience and peaceful living. With its modern design, generous living space, and welcoming surroundings, 15 Bird Street is the perfect place to call home. Don’t miss your opportunity to make this exceptional property yours!
For sale
C$949,000
15 Bird St, Norfolk County, ON N3Y 0G8
5beds
2,834sqft
Single Family Residence, Residential
Built in ----
5,322 Square Feet Lot
$-- Zestimate®
C$335/sqft
C$-- HOA
What's special
Bright open-concept layoutGenerous living space
- 6 days
- 3
- 0
Zillow last checked:
Listing updated:
Listed by:
Alicia Flynn, Salesperson,
Royal LePage Trius Realty Brokerage
Source: ITSO,MLS®#: 40870643Originating MLS®#: Cornerstone Association of REALTORS®
Facts & features
Interior
Bedrooms & bathrooms
- Bedrooms: 5
- Bathrooms: 4
- Full bathrooms: 3
- 1/2 bathrooms: 1
- Main level bathrooms: 1
Bedroom
- Features: 4-Piece, Broadloom, Walk-in Closet
- Level: Second
Bedroom
- Features: 3-Piece, Broadloom
- Level: Second
Bedroom
- Features: Broadloom
- Level: Second
Bedroom
- Features: Broadloom
- Level: Second
Bedroom
- Features: Broadloom
- Level: Second
Bathroom
- Features: 2-Piece
- Level: Main
Bathroom
- Features: 4-Piece
- Level: Second
Bathroom
- Features: 3-Piece
- Level: Second
Bathroom
- Features: 3-Piece
- Level: Second
Breakfast room
- Features: Sliding Doors, Tile Floors
- Level: Main
Den
- Features: Carpet Free, Hardwood Floor
- Level: Main
Dining room
- Features: Hardwood Floor
- Level: Main
Great room
- Features: Fireplace, Hardwood Floor
- Level: Main
Kitchen
- Features: Tile Floors
- Level: Main
Laundry
- Features: Laundry
- Level: Second
Heating
- Natural Gas
Cooling
- Central Air
Appliances
- Included: Dishwasher, Dryer, Refrigerator, Stove, Washer
Features
- Other
- Basement: Full,Unfinished
- Has fireplace: No
Interior area
- Total structure area: 2,834
- Total interior livable area: 2,834 sqft
- Finished area above ground: 2,834
Property
Parking
- Total spaces: 6
- Parking features: Attached Garage, Private Drive Double Wide
- Attached garage spaces: 2
- Uncovered spaces: 4
Features
- Stories: 2
- Frontage type: West
- Frontage length: 55.94
Lot
- Size: 5,322 Square Feet
- Dimensions: 55.94 x 95.14
- Features: Urban, Other
Details
- Parcel number: 502370140
- Zoning: R1-B
Construction
Type & style
- Home type: SingleFamily
- Architectural style: Contemporary
- Property subtype: Single Family Residence, Residential
Materials
- Brick
- Foundation: Concrete Perimeter
- Roof: Shingle
Condition
- 0-5 Years
- New construction: No
Utilities & green energy
- Sewer: Sewer (Municipal)
- Water: None
Community & HOA
Location
- Region: Norfolk County
Financial & listing details
- Price per square foot: C$335/sqft
- Annual tax amount: C$6,972
- Date on market: 10/13/2026
- Inclusions: Dishwasher, Dryer, Refrigerator, Stove, Washer
Price history
| Date | Event | Price |
|---|---|---|
| 10/13/2026 | Listed for sale | C$949,000C$335/sqft |
Source: ITSO #40870643 Report a problem | ||
Public tax history
Tax history is unavailable.
Climate risks
Neighborhood: N3Y
Nearby schools
GreatSchools rating
No schools nearby
We couldn't find any schools near this home.


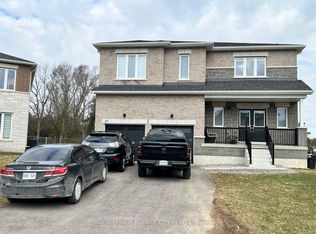

Similar homes
- C$949,0005 bd5 ba3k sqft277 Woodway Trl, Norfolk County, ON N3Y 0C9For Sale
 MLS ID #40858222, Tim Pell, Salesperson, RE/MAX Erie Shores Realty Inc. Brokerage. ITSO
- C$948,9005 bd5 ba2.8k sqft208 Victoria St, Norfolk County, ON N3Y 4K2For Sale
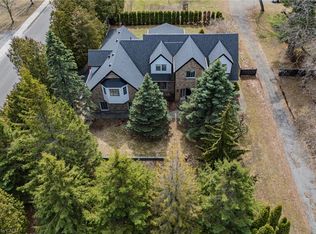 MLS ID #40855467, Leo Carnevale, Salesperson, CENTURY 21 PEOPLE'S CHOICE REALTY INC. BROKERAGE. ITSO
- C$889,9005 bd4 ba2.6k sqft249 Woodway Trl, Norfolk County, ON N3Y 0C7For Sale
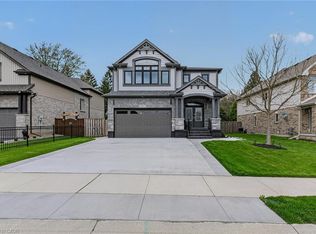 MLS ID #40865711, Leo Carnevale, Salesperson, CENTURY 21 PEOPLE'S CHOICE REALTY INC. BROKERAGE. ITSO
- C$1,024,9005 bd3 ba2.9k sqft6 Summit Cir, Norfolk County, ON N3Y 3K8For Sale
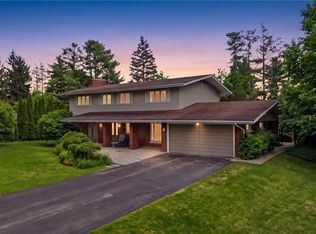 MLS ID #40866721, Julia Fedak, Salesperson, RE/MAX Escarpment Realty Inc.. ITSO
