This newly built custom bungalow offering nearly 2,000 sq. ft. of beautifully designed main-floor living in the sought-after community of Port Dover. The striking board-and-batten exterior, stone detailing and welcoming front porch create impressive curb appeal.Inside, large windows bring abundant natural light into the spacious living area, highlighted by a dramatic stone fireplace. The modern kitchen features quartz countertops, a large centre island and a concealed walk-in pantry. From the kitchen, step directly onto the covered rear patio, perfect for outdoor meals and relaxing evenings. The expansive dining area offers more than 22 feet of space for entertaining family and friends. A stylish powder room and a practical laundry and mudroom with garage access add everyday convenience. The private primary bedroom includes a generous walk-in closet and a spa-inspired ensuite with double sinks and a spacious walk-in shower. Two additional bedrooms each feature their own walk-in closet and share a thoughtfully designed Jack-and-Jill bathroom. The unfinished lower level provides excellent future potential with 9-foot ceilings and large windows. Ideally located approximately 15 minutes on foot from downtown Port Dover and the beach, this home places restaurants, shops, boating and lakeside recreation within easy reach.
For sale
C$1,388,888
7 Scott Dr, Norfolk County, ON N0A 1N7
3beds
3baths
Single Family Residence
Built in ----
6,654 Square Feet Lot
$-- Zestimate®
C$--/sqft
C$-- HOA
What's special
Striking board-and-batten exteriorStone detailingWelcoming front porchDramatic stone fireplaceModern kitchenQuartz countertopsLarge centre island
- 15 hours |
- 0 |
- 0 |
Zillow last checked:
Listing updated:
Listed by:
CENTURY 21 PERCY FULTON LTD.
Source: TRREB,MLS®#: X13627534 Originating MLS®#: Toronto Regional Real Estate Board
Originating MLS®#: Toronto Regional Real Estate BoardFacts & features
Interior
Bedrooms & bathrooms
- Bedrooms: 3
- Bathrooms: 3
Primary bedroom
- Level: Main
- Dimensions: 5.28 x 4.57
Bedroom
- Level: Main
- Dimensions: 3.76 x 3.35
Bedroom
- Level: Main
- Dimensions: 3.12 x 3.35
Dining room
- Level: Main
- Dimensions: 3.81 x 6.81
Kitchen
- Level: Main
- Dimensions: 4.37 x 5.44
Living room
- Level: Main
- Dimensions: 4.85 x 5.44
Mud room
- Level: Main
- Dimensions: 2.41 x 2.24
Heating
- Forced Air, Gas
Cooling
- Central Air
Appliances
- Included: Bar Fridge, Instant Hot Water, Water Heater
Features
- ERV/HRV
- Basement: Full,Unfinished
- Has fireplace: Yes
- Fireplace features: Electric
Interior area
- Living area range: 1500-2000 null
Property
Parking
- Total spaces: 6
- Parking features: Private Double
- Has garage: Yes
Features
- Pool features: None
Lot
- Size: 6,654 Square Feet
- Features: Beach, Golf, Marina, Park, Place Of Worship, School
Details
- Parcel number: 502500311
- Other equipment: Air Exchanger, Sump Pump
Construction
Type & style
- Home type: SingleFamily
- Architectural style: Bungalow
- Property subtype: Single Family Residence
Materials
- Board & Batten, Hardboard
- Foundation: Poured Concrete
- Roof: Asphalt Shingle
Utilities & green energy
- Sewer: Sewer
Community & HOA
Location
- Region: Norfolk County
Financial & listing details
- Annual tax amount: C$1
- Date on market: 7/31/2026
CENTURY 21 PERCY FULTON LTD.
CENTURY 21 PERCY FULTON LTD.
By pressing Contact Agent, you agree that the real estate professional identified above may call/text you about your search, which may involve use of automated means and pre-recorded/artificial voices. You don't need to consent as a condition of buying any property, goods, or services. Message/data rates may apply. You also agree to our Terms of Use. Zillow does not endorse any real estate professionals. We may share information about your recent and future site activity with your agent to help them understand what you're looking for in a home.
Price history
Price history is unavailable.
Public tax history
Tax history is unavailable.
Climate risks
Neighborhood: Port Dover
Nearby schools
GreatSchools rating
No schools nearby
We couldn't find any schools near this home.
- C$--4 bd4 ba2.2k sqft2016 Erie St, Norfolk County, ON N0A1N7Off Market
- C$419,0002 bd1 ba1k sqft12 Pansy Ave, Norfolk County, ON N0A1N7For Sale

- C$499,9002 bd1 ba882 sqft35 Pansy Ave, Norfolk County, ON N0A1N7For Sale

- C$449,9501 bd1 ba-- sqft46 John St, Norfolk County, ON N0A1N7For Sale
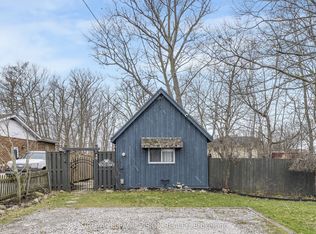
- C$--3 bd3 ba2.9k sqft4 Donjon Blvd, Norfolk County, ON N0A1N7Off Market
- C$--3 bd2 ba1.2k sqft32 Pansy Ave, Norfolk County, ON N0A1N7Off Market
- C$---- bd-- ba-- sqft23 John St, Norfolk County, ON N0A1N7Off Market
- C$575,0002 bd2 ba1.2k sqft2031 Erie St, Norfolk County, ON N0A1N7Sold
Similar homes
- C$1,225,0003 bd4 ba-- sqft104 Brown St, Norfolk County, ON N0A 1N7For Sale
 MLS ID #X13241654, RE/MAX ULTIMATE REALTY INC.. TRREB
 - C$1,250,0005 bd4 ba-- sqft1 Newport Ln, Norfolk County, ON N0A 1N7For Sale
 MLS ID #X13225842, HOUSESIGMA INC.. TRREB
 - C$1,289,0004 bd3 ba1.2k sqft128 Brown St, Norfolk County, ON N0A 1N7For Sale
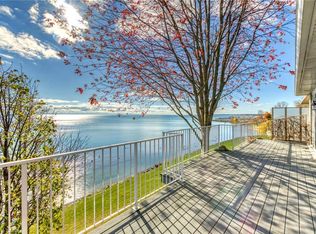 MLS ID #40829177, Cindy Pichette, Broker of Record, GOLD COAST REAL ESTATE LTD. BROKERAGE. ITSO
 - C$1,699,8884 bd3 ba2k sqft83 Beechnut Ln, Norfolk County, ON N0A 1N7For Sale
 MLS ID #40851878, Trish Connors, Salesperson, RE/MAX Erie Shores Realty Inc. Brokerage. ITSO
 - C$1,725,0004 bd3 ba2.3k sqft70 Brown St, Norfolk County, ON N0A 1N7For SaleMLS ID #40831227, Nora Taylor, Salesperson, RE/MAX Erie Shores Realty Inc. Brokerage. ITSO
- C$1,229,9004 bd3 ba-- sqft120 Newport Ln, Norfolk County, ON N0A 1N7For SaleMLS ID #X13504434, RE/MAX ESCARPMENT REALTY INC.. TRREB
- C$1,249,9504 bd4 ba2.2k sqft42 Bluenose Dr, Norfolk County, ON N0A 1N7For SaleMLS ID #40841676, Angelo Fazzari, Salesperson, RE/MAX Real Estate Centre Inc.. ITSO
- C$1,239,0005 bd3 ba1.7k sqft144 Newport Ln, Norfolk County, ON N0A 1N7For SaleMLS ID #40807955, Leena Sankar, Salesperson, Keller Williams Edge Realty. ITSO
- C$699,0002 bd4 ba1.3k sqft133 New Lakeshore Rd, Walpole, ON N0A 1L0For SaleMLS ID #40852373, Drew Woolcott, Broker, RE/MAX Escarpment Realty Inc.. ITSO
- C$1,250,0004 bd3 ba1.7k sqft139 New Lakeshore Rd, Pt Dover, ON N0A 1N3For SaleMLS ID #40840966, Carrie Stengel, Salesperson, Coldwell Banker Momentum Realty. ITSO
- C$1,229,9004 bd3 ba1.9k sqft120 Newport Ln, Pt Dover, ON N0A 1N7For SaleMLS ID #40814172, Rod Fess, Salesperson, RE/MAX Escarpment Realty Inc.. ITSO
- C$699,9993 bd3 ba-- sqft18 Sea Breeze Dr, Norfolk County, ON N0A 1N7For SaleMLS ID #X13027848, INTERNATIONAL REALTY FIRM, INC.. TRREB
- C$999,9005 bd3 ba1.8k sqft6 Bluenose Dr, Norfolk County, ON N0A 1N7For SaleMLS ID #40844861, Dennis Munro, Salesperson, Right at Home Realty. ITSO
- C$1,125,0004 bd3 ba1.5k sqft64 Newport Ln, Norfolk County, ON N0A 1N7For SaleMLS ID #40829772, Carla Wilhelm, Salesperson, ROYAL LEPAGE SIGNATURE REALTY. ITSO
- C$1,390,0002 bd2 ba-- sqft2740 Front Rd, Norfolk County, ON N0E 1W0For SaleMLS ID #X13617612, RE/MAX REALTRON REALTY INC.. TRREB
- C$1,139,0005 bd3 ba1.8k sqft25 Birch Ave, Norfolk County, ON N0A 1N6For SaleMLS ID #40841914, Kris Kerenyi, Salesperson, Royal LePage State Realty. ITSO
- C$1,199,0003 bd3 ba2k sqft2427 E Quarter Line, Delhi, ON N4B 2W4For SaleMLS ID #40851272, Chris Costabile, Salesperson, Real Broker Ontario Ltd.. ITSO
- C$749,9004 bd3 ba-- sqft153 Brown St, Norfolk County, ON N0A 1N7For SaleMLS ID #X13241606, EASY LIST REALTY LTD.. TRREB
- C$719,9003 bd2 ba1.6k sqft302 Fishers Glen Rd, Norfolk County, ON N0E 1W0For SaleMLS ID #40851301, Sara Petta, Broker, RE/MAX Escarpment Realty Inc.. ITSO
- C$899,9003 bd4 ba2.4k sqft34 Regatta Dr #89, Pt Dover, ON N0A 1N3New ConstructionMLS ID #40820895, Les Edwards, Salesperson, RE/MAX Escarpment Realty Inc.. ITSO
