Full Information Package Available Upon Request! Welcome to 1 Moore Crescent - a perfect home offering comfort, space, and great outdoor living in a desirable neighborhood. This property features a large front lawn with a double paved driveway and a two-door garage, along with a charming front porch that adds to its inviting curb appeal. The fully fenced backyard is a true highlight, complete with attractive landscaping and a large in-ground pool, creating the perfect space for summer entertaining and relaxation. Inside, the home is filled with natural light and offers a functional layout ideal for everyday living. The dining area flows nicely into a well-structured kitchen featuring a stylish backsplash. A beautiful 4-piece bathroom on the main level adds both comfort and convenience. The fully finished basement provides plenty of additional living space, including a cozy fireplace-perfect for relaxing or hosting guests. With its combination of indoor comfort and outdoor enjoyment, this home is ready for you to move in and enjoy. Don't miss out on this opportunity!
Sold for $690,000
C$690,000
1 Moore Cres, Norwich, ON N0J 1P0
3beds
1,372sqft
Single Family Residence, Residential
Built in 1985
0.25 Acres Lot
$-- Zestimate®
C$503/sqft
C$2,641 Estimated rent
Home value
Not available
Estimated sales range
Not available
Not available
Owner options
List your home for rent
C$2,641/mo
Rent Zestimate®
Find your next renter with Zillow Rental Manager. Plus, with online applications, you can quickly screen prospective tenants – for free.
C$2,641/mo
Rent Zestimate®
Refinance and save
C$2,917/mo
Est. payment
Refinancing to a lower rate could help reduce your monthly payments and save thousands over the life of the loan.
C$2,917/mo
Est. payment
Explore your selling options
Work with a Zillow partner agent
Leverage their expertise and Zillow's premium Showcase listings to get your home seen by more buyers.
Get startedList with your own agent
Get your home in front of millions of buyers by listing it on Zillow.
Learn how to do itSell it yourself
Take full control of how buyers see your home on Zillow by listing For Sale by Owner (FSBO).
List your homeWhat's special
Large front lawnDouble paved drivewayTwo-door garageCharming front porchInviting curb appealFully fenced backyardAttractive landscaping
Zillow last checked:
Listing updated:
Listed by:
Gary Overbeek, Broker of Record,
Go Platinum Realty Inc.
Source: ITSO,MLS®#: 40817421Originating MLS®#: Cornerstone Association of REALTORS®
Facts & features
Interior
Bedrooms & bathrooms
- Bedrooms: 3
- Bathrooms: 2
- Full bathrooms: 2
- Main level bathrooms: 1
- Main level bedrooms: 3
Bedroom
- Level: Main
Bedroom
- Level: Main
Other
- Level: Main
Bathroom
- Features: 4-Piece
- Level: Main
Bathroom
- Features: 3-Piece
- Level: Basement
Dining room
- Level: Main
Gym
- Level: Basement
Kitchen
- Level: Main
Living room
- Level: Main
Mud room
- Level: Main
Recreation room
- Level: Basement
Utility room
- Level: Basement
Heating
- Forced Air
Cooling
- Central Air
Appliances
- Included: Dishwasher, Dryer, Refrigerator, Stove, Washer
Features
- Other
- Basement: Full,Finished
- Has fireplace: No
Interior area
- Total structure area: 2,420
- Total interior livable area: 1,372 sqft
- Finished area above ground: 1,372
- Finished area below ground: 1,048
Property
Parking
- Total spaces: 6
- Parking features: Attached Garage, Private Drive Double Wide
- Attached garage spaces: 2
- Uncovered spaces: 4
Features
- Stories: 1
- Frontage type: East
- Frontage length: 130.00
Lot
- Size: 0.25 Acres
- Dimensions: 130 x 70
- Features: Urban, Other
Details
- Parcel number: 000600395
- Zoning: R1
Construction
Type & style
- Home type: SingleFamily
- Architectural style: Bungalow
- Property subtype: Single Family Residence, Residential
Materials
- Brick
- Roof: Asphalt Shing
Condition
- 31-50 Years
- New construction: No
- Year built: 1985
Utilities & green energy
- Sewer: Sewer (Municipal)
- Water: Municipal
Community & HOA
Location
- Region: Norwich
Financial & listing details
- Price per square foot: C$503/sqft
- Annual tax amount: C$3,754
- Date on market: 5/21/2026
- Inclusions: Dishwasher, Dryer, Refrigerator, Stove, Washer
- Exclusions: Office Desk And Setup
Price history
| Date | Event | Price |
|---|---|---|
| 7/15/2026 | Sold | C$690,000C$503/sqft |
Source: ITSO #40817421 Report a problem | ||
Public tax history
Tax history is unavailable.
Neighborhood: N0J
Nearby homes
- C$583,0006 bd2 ba1.1k sqft49 Dennis Dr, Norwich, ON N0J1P0Sold
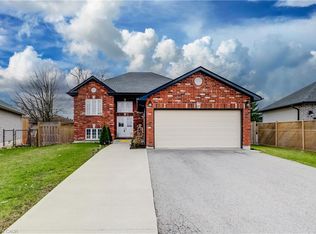
- C$--3 bd2 ba2.1k sqft23 Irving Dr, Norwich, ON N0J1P0Off Market
- C$--3 bd2 ba-- sqft8 Marshall Dr #1A, Norwich, ON N0J1P0Off Market
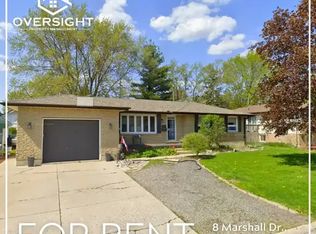
- C$540,0002 bd1 ba901 sqft15 Irving Dr, Norwich, ON N0J1P0Sold
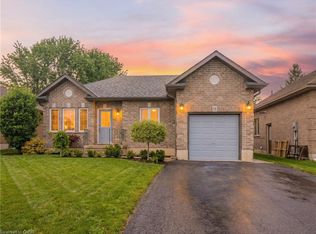
- C$---- bd-- ba-- sqft60 Dennis Dr, Norwich, ON N0J1P0Off Market
- C$--3 bd1 ba-- sqft23 Cayley St #1A, Norwich, ON N0J1P0Off Market
- C$674,9004 bd3 ba-- sqft99 Cayley St, Norwich, ON N0J1P0New Construction
- C$674,9004 bd3 ba-- sqft99 Cayley St, Norwich, ON N0J1P0New Construction
Nearby schools
GreatSchools rating
No schools nearby
We couldn't find any schools near this home.
- Ontario
- Oxford County
- Norwich
- N0J 1P0
- 1 Moore Cres
