Full Information Package Available Upon Request! Welcome to 49 Dennis Dr, Norwich — a spacious and well-maintained home located in a quiet, family-friendly neighborhood. This impressive property features 6 bedrooms, offering plenty of space for large families or flexible home office options. The fully fenced backyard provides a secure and private outdoor space, perfect for children, pets, or entertaining guests. Enjoy outdoor living on the elevated deck overlooking the yard, with the added convenience of a garden shed for storage of tools and seasonal equipment. Inside, the home features a beautiful kitchen with granite countertops that combine style and durability for everyday living. The primary bedroom offers a walk-in closet, providing excellent storage and organization. With its combination of interior comfort, functional space, and peaceful surroundings, this property is ready to meet a wide variety of lifestyle needs. Don't miss out on this opportunity!
Pending
C$575,700
49 Dennis Dr, Norwich, ON N0J 1P0
6beds
1,176sqft
Single Family Residence, Residential
Built in 2018
8,145 Square Feet Lot
$-- Zestimate®
C$490/sqft
C$-- HOA
What's special
Spacious and well-maintained homeFully fenced backyardGarden shed for storage
- 69 days |
- 8 |
- 0 |
Zillow last checked:
Listing updated:
Listed by:
Gary Overbeek, Broker of Record,
Go Platinum Realty Inc.
Source: ITSO,MLS®#: 40802442Originating MLS®#: Cornerstone Association of REALTORS®
Facts & features
Interior
Bedrooms & bathrooms
- Bedrooms: 6
- Bathrooms: 2
- Full bathrooms: 2
- Main level bathrooms: 1
- Main level bedrooms: 3
Bedroom
- Level: Main
Bedroom
- Level: Main
Bedroom
- Level: Main
Bedroom
- Level: Basement
Bedroom
- Level: Basement
Bedroom
- Level: Basement
Bathroom
- Features: 4-Piece
- Level: Main
Bathroom
- Features: 5+ Piece
- Level: Basement
Dining room
- Level: Main
Kitchen
- Level: Main
Living room
- Level: Main
Recreation room
- Level: Basement
Utility room
- Level: Basement
Heating
- Forced Air
Cooling
- Central Air
Appliances
- Included: Dryer, Refrigerator, Stove, Washer
Features
- None
- Basement: Full,Finished
- Has fireplace: No
Interior area
- Total structure area: 2,314
- Total interior livable area: 1,176 sqft
- Finished area above ground: 1,176
- Finished area below ground: 1,138
Video & virtual tour
Property
Parking
- Total spaces: 5
- Parking features: Attached Garage, Front Yard Parking
- Attached garage spaces: 1
- Uncovered spaces: 4
Features
- Stories: 1
- Frontage type: East
- Frontage length: 48.43
Lot
- Size: 8,145 Square Feet
- Dimensions: 48.43 x 102.13
- Features: Urban, Pie Shaped Lot, Landscaped, Quiet Area
Details
- Parcel number: 000601026
- Zoning: R1-11
Construction
Type & style
- Home type: SingleFamily
- Architectural style: Bungalow Raised
- Property subtype: Single Family Residence, Residential
Materials
- Brick, Vinyl Siding
- Roof: Asphalt Shing
Condition
- 6-15 Years
- New construction: No
- Year built: 2018
Utilities & green energy
- Sewer: Sewer (Municipal)
- Water: Municipal
Community & HOA
Location
- Region: Norwich
Financial & listing details
- Price per square foot: C$490/sqft
- Annual tax amount: C$3,500
- Date on market: 5/21/2026
- Inclusions: Dryer, Refrigerator, Stove, Washer
Gary Overbeek, Broker of Record
Gary Overbeek, Broker of Record
By pressing Contact Agent, you agree that the real estate professional identified above may call/text you about your search, which may involve use of automated means and pre-recorded/artificial voices. You don't need to consent as a condition of buying any property, goods, or services. Message/data rates may apply. You also agree to our Terms of Use. Zillow does not endorse any real estate professionals. We may share information about your recent and future site activity with your agent to help them understand what you're looking for in a home.
Price history
Price history is unavailable.
Public tax history
Tax history is unavailable.
Climate risks
Neighborhood: N0J
Nearby schools
GreatSchools rating
No schools nearby
We couldn't find any schools near this home.
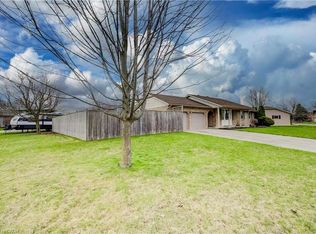
- C$690,0003 bd2 ba1.3k sqft1 Moore Cres, Norwich, ON N0J1P0Sold
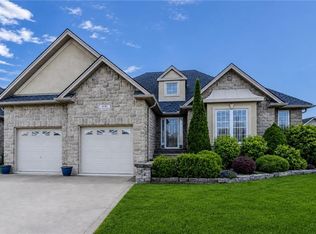
- C$689,9003 bd3 ba1.6k sqft66 Irving Dr, Norwich, ON N0J1P0For Sale
- C$---- bd-- ba-- sqft60 Dennis Dr, Norwich, ON N0J1P0Off Market
- C$--3 bd2 ba-- sqft8 Marshall Dr #1A, Norwich, ON N0J1P0Off Market
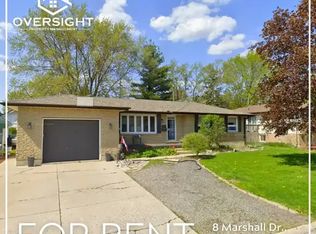
- C$--3 bd2 ba2.1k sqft23 Irving Dr, Norwich, ON N0J1P0Off Market
- C$540,0002 bd1 ba901 sqft15 Irving Dr, Norwich, ON N0J1P0Sold
- C$--2 bd1 ba2k sqft24 Pollard St, Norwich, ON N0J1P0Off Market
- C$--3 bd1 ba-- sqft23 Cayley St #1A, Norwich, ON N0J1P0Off Market
Similar homes
- C$689,9003 bd3 ba1.6k sqft66 Irving Dr, Norwich, ON N0J 1P0For SaleMLS ID #40843289, Gary Overbeek, Broker of Record, Go Platinum Realty Inc.. ITSO
- C$579,9003 bd2 ba1k sqft4 George St, Norwich, ON N0J 1P0For Sale
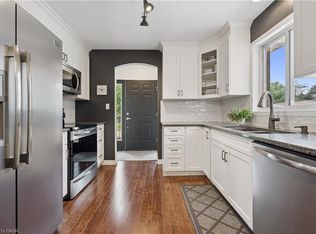 MLS ID #40838578, Larissa Coulen, Salesperson, Bosley Real Estate Ltd., Brokerage. ITSO
 - C$549,0003 bd2 ba1.1k sqft12 Washington St #201, Norwich, ON N0J 1P0For Sale
 MLS ID #40785975, Aldi Ponjevic, Salesperson, EXP REALTY. ITSO
 - C$599,9003 bd4 ba1.4k sqft414 Thompson St, Woodstock, ON N4T 0G7For Sale
 MLS ID #40851219, Matthew Fierling, Broker of Record, Flux Realty. ITSO
 - C$699,9003 bd3 ba1.4k sqft9 West St N, Norwich, ON N0J 1R0For SaleMLS ID #40844815, Mellissa King, Salesperson, CENTURY 21 HERITAGE HOUSE LTD.. ITSO
- C$574,9003 bd1 ba1k sqft156 Mutual St N, Ingersoll, ON N5C 2A3For SaleMLS ID #40843494, Adam Degroote, Broker, Re/Max Twin City Realty Inc. ITSO
- C$599,9003 bd2 ba1.3k sqft801 Hunters Gate Cres, Woodstock, ON N4V 1G3For SaleMLS ID #40849427, Pk Kapoor, Broker, RE/MAX Real Estate Centre Inc.. ITSO
- C$619,9003 bd2 ba1.4k sqft351 Talbot Rd, Norfolk County, ON N4B 2A1For SaleMLS ID #40848823, Robyn Kichler, Broker, RE/MAX Erie Shores Realty Inc. Brokerage. ITSO
- C$619,9004 bd3 ba1.1k sqft217 North St E, Tillsonburg, ON N4G 1B8For SaleMLS ID #40844022, Kristy Ziegel, Salesperson, Peak Realty Ltd.. ITSO
- C$585,0004 bd2 ba1.6k sqft2500 Pinegrove Rd, Norfolk County, ON N4B 2E6For SaleMLS ID #40838114, Ryan Campbell, Broker, Real Broker Ontario Ltd. ITSO
- C$559,9003 bd2 ba1.4k sqft471 Church St E, Norfolk County, ON N4B 1V2For SaleMLS ID #40841664, Sue Descheemaeker, Salesperson, RE/MAX Erie Shores Realty Inc. Brokerage. ITSO
- C$625,0003 bd2 ba1.1k sqft4 Highland Dr, Tillsonburg, ON N4G 2E9For SaleMLS ID #40832054, Rose Ravin, Salesperson, Peak Peninsula Realty Brokerage Inc.. ITSO
- C$545,0003 bd1 ba1.2k sqft45 Argyle Ave, Norfolk County, ON N4B 1J4For SaleMLS ID #40849378, Amanda Yost, Broker, Real Broker Ontario Ltd.. ITSO
- C$587,5003 bd2 ba1.6k sqft631 Peel St, Norfolk County, ON N4B 2H3For SaleMLS ID #40840283, Sue Descheemaeker, Salesperson, RE/MAX Erie Shores Realty Inc. Brokerage. ITSO
- C$620,0003 bd2 ba1.4k sqft571 Champlain Ave, Woodstock, ON N4V 0A6For SaleMLS ID #40842673, Heather O'sullivan, Salesperson, Royal LePage Burloak Real Estate Services. ITSO
- C$585,0003 bd2 ba1.1k sqft294 South Dr, Norfolk County, ON N3Y 1H2For SaleMLS ID #40841907, Melissa Mummery, Broker of Record, Mummery & Co. Real Estate Brokerage Ltd.. ITSO
- C$549,9003 bd2 ba775 sqft209 Butler St, Woodstock, ON N4S 3A8For SaleMLS ID #40841440, Mellissa King, Salesperson, CENTURY 21 HERITAGE HOUSE LTD.. ITSO
- C$749,5005 bd2 ba1.5k sqft587 Windham Rd #13, Nixon, ON N4B 2W5For SaleMLS ID #40829934, Jacob Atkinson, Salesperson, Royal LePage State Realty Inc.. ITSO
- C$749,9004 bd4 ba1.6k sqft792 Arthur Parker Ave, Woodstock, ON N4T 0G7For SaleMLS ID #40851453, Rajvir Grewal, Broker, Re/Max GOLD REALTY INC. ITSO
- C$559,9003 bd3 ba1.4k sqft313 Conklin Rd #50, Brantford, ON N3T 5L5For SaleMLS ID #40844766, Matthew Comeau, Salesperson, Re/Max Twin City Realty Inc. ITSO
