FRESHLY UPDATED - TOP TO BOTTOM AND PRICED TO SELL!!! All you need to do is unpack because Unit #6 at 19 Wren Court is ready to go and a must-see! Step through the front door and find an open concept layout on the main floor, including 2pc bath, tastefully decorated kitchen with stainless appliances and a spacious living room with gas fireplace that connects to an upper balcony patio and BBQ area. Upstairs, enjoy 2 large bedrooms with ample closet space, including a sprawling master bedroom and 4pc bath. Downstairs, enjoy a den area that provides in-suite laundry and utility area that accommodates additional storage and access to secure hallway leading to dedicated 1 car garage. Some other high lights: neutral paint throughout (2026), condo fees only $423/m (WHICH INCLUDES WATER!), owned hot water heater, floors throughout (21), both bathrooms (21), garage door (26), roof (25), all appliances stay! This condo complex is located only steps from playgrounds and shopping. It is ideal for the commuter, providing easy access to the 401. It provides for two dedicated parking spots - a numbered exterior spot and the other in the dedicated garage. The complex also allows for additional visitor parking and pets are very welcome! We can accommodate a quick close, and at this price, few opportunities exist for a move that requires no updating! Don't let this opportunity pass you by!
Under contract
C$299,900
19 Wren Ct #6, Tillsonburg, ON N4G 5K2
2beds
2baths
Townhouse
Built in ----
-- sqft lot
$-- Zestimate®
C$--/sqft
C$422/mo HOA
What's special
Sprawling master bedroomNeutral paint throughoutFloors throughoutGarage doorAll appliances stayAdditional visitor parking
- 78 days |
- 1 |
- 0 |
Zillow last checked:
Listing updated:
Listed by:
Century 21 Heritage House Ltd Brokerage
Source: TRREB,MLS®#: X13284290 Originating MLS®#: Woodstock Ingersoll Tillsonburg & Area Association of REALTORS
Originating MLS®#: Woodstock Ingersoll Tillsonburg & Area Association of REALTORSFacts & features
Interior
Bedrooms & bathrooms
- Bedrooms: 2
- Bathrooms: 2
Primary bedroom
- Level: Upper
- Dimensions: 4.79 x 4.66
Bedroom 2
- Level: Upper
- Dimensions: 4.13 x 3.41
Bathroom
- Level: Upper
- Dimensions: 2.78 x 1.51
Bathroom
- Level: Main
- Dimensions: 1.86 x 0.91
Den
- Level: Lower
- Dimensions: 3.49 x 3.33
Dining room
- Level: Main
- Dimensions: 3.13 x 2.74
Kitchen
- Level: Main
- Dimensions: 2.55 x 2.45
Living room
- Level: Main
- Dimensions: 5.59 x 4.85
Utility room
- Level: Lower
- Dimensions: 5.5 x 1.37
Heating
- Forced Air, Gas
Cooling
- Central Air
Appliances
- Included: Water Heater
- Laundry: In-Suite Laundry
Features
- Storage
- Basement: None
- Has fireplace: Yes
- Fireplace features: Natural Gas
Interior area
- Living area range: 1200-1399 null
Video & virtual tour
Property
Parking
- Total spaces: 2
- Parking features: Private, Garage Door Opener
- Has garage: Yes
Features
- Levels: Multi-Level
- Patio & porch: Deck, Patio
- Exterior features: Privacy, Year Round Living, Open Balcony
Lot
- Features: Clear View, Cul de Sac/Dead End, Public Transit, School Bus Route, Terraced, Sloping
- Topography: Hilly,Sloping
Details
- Parcel number: 003270006
Construction
Type & style
- Home type: Townhouse
- Property subtype: Townhouse
Materials
- Aluminum Siding, Brick
- Foundation: Poured Concrete
- Roof: Shingle
Community & HOA
HOA
- Amenities included: BBQs Allowed, Visitor Parking
- Services included: Common Elements Included, Water Included, Parking Included
- HOA fee: C$422 monthly
- HOA name: OCC
Location
- Region: Tillsonburg
Financial & listing details
- Annual tax amount: C$1,995
- Date on market: 6/5/2026
Price history
Price history is unavailable.
Public tax history
Tax history is unavailable.
Climate risks
Neighborhood: N4G
Nearby schools
GreatSchools rating
No schools nearby
We couldn't find any schools near this home.
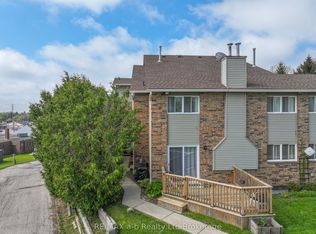
- C$310,0003 bd2 ba-- sqft19 Wren Ct #8, Tillsonburg, ON N4G5K2For Sale
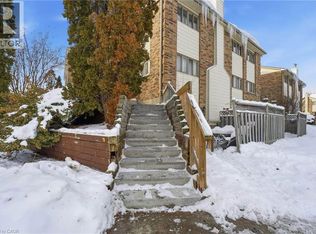
- C$--3 bd2 ba1.8k sqft21 Wren Ct, Tillsonburg, ON N4G5K2Off Market
- C$---- bd-- ba-- sqft19 Wren Ct #5, Tillsonburg, ON N4G5K2Off Market

- C$--3 bd2 ba-- sqft21 Wren Ct #1A, Tillsonburg, ON N4G5K2Off Market
- C$339,9003 bd2 ba1.3k sqft19 Wren Ct #1, Tillsonburg, ON N4G5K2For Sale
- C$595,0003 bd3 ba-- sqft27 Woodcock Dr, Tillsonburg, ON N4G4M3For Sale
- C$586,5003 bd2 ba-- sqft28 Woodcock Dr, Tillsonburg, ON N4G4M2For Sale
- C$--2 bd1 ba-- sqft632 Broadway St, Tillsonburg, ON N4G3S9Off Market
Similar homes
- C$310,0003 bd2 ba-- sqft19 Wren Ct #8, Tillsonburg, ON N4G 5K2For SaleMLS ID #X13639328, RE/MAX a-b Realty Ltd Brokerage. TRREB
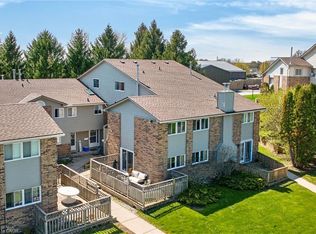
- C$339,9003 bd2 ba1.3k sqft19 Wren Ct #1, Tillsonburg, ON N4G 5K2For Sale
 MLS ID #40827675, Catherine Poirier, Salesperson, RE/MAX Garden City Realty Inc.. ITSO
 - C$315,0002 bd2 ba-- sqft11981 Plank Rd, Bayham, ON N4G 4G9For Sale
 MLS ID #X13703962, RE/MAX Tri-County Realty Inc Brokerage. TRREB
 - C$369,0003 bd2 ba1.3k sqftOxford 41, Tillsonburg, ON N4G 5L5For Sale
 MLS ID #40835011, Rosemary Demaiter, Broker of Record, DEMAITER REAL ESTATE INC. BROKERAGE. ITSO
 - C$429,9002 bd3 ba-- sqft5 Dereham Dr, Tillsonburg, ON N4G 5L8For SaleMLS ID #X13099930, Century 21 Heritage House Ltd Brokerage. TRREB
- C$349,0003 bd2 ba-- sqft53 Brock St W, Tillsonburg, ON N4G 2A4For SaleMLS ID #X13599362, RE/MAX Tri-County Realty Inc Brokerage. TRREB
- C$399,9001 bd2 ba-- sqft21 Balazs Ct #1, Tillsonburg, ON N4G 5W6For SaleMLS ID #X13067754, Century 21 Heritage House Ltd Brokerage. TRREB
- C$399,7002 bd1 ba-- sqft47 Seres Dr, Tillsonburg, ON N4G 5E9For SaleMLS ID #X13651350, Gale Group Realty Brokerage Ltd. TRREB
- C$299,9002 bd1 ba-- sqft900 James St #13, Woodstock, ON N4S 1S4For SaleMLS ID #X13421098, Century 21 Heritage House Ltd Brokerage. TRREB
- C$445,0003 bd2 ba-- sqft61 Brock St E, Tillsonburg, ON N4G 1Z7For SaleMLS ID #X13486414, RE/MAX Tri-County Realty Inc Brokerage. TRREB
- C$440,0002 bd2 ba1.1k sqft16 Hawkins Cres, Tillsonburg, ON N4G 5K7New ConstructionMLS ID #40835896, Greg Mitchell, Salesperson, The Realty Firm Erie's Edge. ITSO
- C$179,0002 bd1 ba-- sqft191 Lisgar, Tillsonburg, ON N4G 3L5For SaleMLS ID #X13221872, RE/MAX Tri-County Realty Inc Brokerage. TRREB
- C$189,0002 bd1 ba-- sqft191 Lisgar, Tillsonburg, ON N4G 3L5For SaleMLS ID #X13155338, RE/MAX Tri-County Realty Inc Brokerage. TRREB
- C$439,9002 bd2 ba-- sqft12 Pearl St, Tillsonburg, ON N4G 1L3For SaleMLS ID #X13436636, RIGHT AT HOME REALTY. TRREB
- C$179,0002 bd1 ba-- sqft191 Lisgar Ave #302, Tillsonburg, ON N4G 3L5For SaleMLS ID #X12949730, RE/MAX Tri-County Realty Inc Brokerage. TRREB
- C$444,0002 bd2 ba-- sqft80 Bridge St E #101, Tillsonburg, ON N4G 1T2For SaleMLS ID #X12452681, RE/MAX a-b Realty Ltd Brokerage. TRREB
- C$339,9003 bd2 ba-- sqft486 Springbank Ave N #3, Woodstock, ON N4T 1K8For SaleMLS ID #X13628080, RE/MAX RIGHT MOVE. TRREB
- C$399,9903 bd2 ba-- sqft1115 Nellis St #33, Woodstock, ON N4T 1P6For SaleMLS ID #X13664410, Century 21 Heritage House Ltd Brokerage. TRREB
- C$382,5003 bd2 ba-- sqft43 Blandford St #7, Woodstock, ON N4S 7H7For SaleMLS ID #X13683292, Century 21 Heritage House Ltd Brokerage. TRREB
- C$349,0002 bd2 ba-- sqft10085 Culloden Rd #217, Bayham, ON N0J 1H0For SaleMLS ID #X13636258, RE/MAX CENTRE CITY REALTY INC.. TRREB
