Welcome to 76 Pearl Street, a quality-build home by Oxford Builders. This beautifully crafted home offers large windows for natural light, an open concept main floor with engineered hardwood in the living and dining areas and tile throughout the balance of the main floor. The kitchen was custom designed and features maple cabinets and granite counters with stainless steel appliances, with direct access to the spacious deck ideal for summertime dining. The large living room has a natural gas fireplace as a beautiful focal point and for supplemental heat on chilly mornings. The second floor hosts three bedrooms plus a versatile loft space suitable for home office of den area. The principle suite has a large walk-in closet with custom organizer and a 5-pc ensuite featuring soaker tub, tile/glass shower and double sinks. The basement has an expansive finished space ideal for familyroom, games area and more, there is also a 2-pc bathroom with a tub/shower rough-in for future finishing if required. This home is in move-in condition and includes all appliances, custom blinds throughout, a sprinkler system (sandpoint well for watering) and a fully fenced yard.
Under contract
C$699,900
76 Pearl St, Tillsonburg, ON N4G 0A3
3beds
4baths
Single Family Residence
Built in ----
5,616 Square Feet Lot
$-- Zestimate®
C$--/sqft
C$-- HOA
What's special
- 82 days |
- 1 |
- 0 |
Zillow last checked:
Listing updated:
Listed by:
RE/MAX a-b Realty Ltd Brokerage
Source: TRREB,MLS®#: X13114970 Originating MLS®#: Woodstock Ingersoll Tillsonburg & Area Association of REALTORS
Originating MLS®#: Woodstock Ingersoll Tillsonburg & Area Association of REALTORSFacts & features
Interior
Bedrooms & bathrooms
- Bedrooms: 3
- Bathrooms: 4
Bedroom
- Level: Second
- Dimensions: 4.22 x 5.17
Bedroom 2
- Level: Second
- Dimensions: 3.03 x 4.26
Bedroom 3
- Level: Second
- Dimensions: 2.89 x 4.73
Bathroom
- Level: Main
- Dimensions: 1.37 x 1.6
Bathroom
- Level: Second
- Dimensions: 3.35 x 3.24
Bathroom
- Level: Second
- Dimensions: 2.91 x 1.81
Bathroom
- Level: Basement
- Dimensions: 3.04 x 1.71
Dining room
- Level: Main
- Dimensions: 3.36 x 1.81
Family room
- Level: Basement
- Dimensions: 8.67 x 4.88
Foyer
- Level: Main
- Dimensions: 5.53 x 3.36
Kitchen
- Level: Main
- Dimensions: 2.96 x 4.21
Laundry
- Level: Main
- Dimensions: 2 x 2.85
Living room
- Level: Main
- Dimensions: 6.14 x 5.27
Loft
- Level: Second
- Dimensions: 3.53 x 4.21
Heating
- Forced Air, Gas
Cooling
- Central Air
Features
- Central Vacuum
- Basement: Finished
- Has fireplace: Yes
- Fireplace features: Living Room, Natural Gas
Interior area
- Living area range: 2000-2500 null
Property
Parking
- Total spaces: 6
- Parking features: Garage Door Opener
- Has garage: Yes
Features
- Stories: 2
- Patio & porch: Deck
- Exterior features: Lawn Sprinkler System
- Pool features: None
Lot
- Size: 5,616 Square Feet
- Features: Rectangular Lot
Details
- Parcel number: 000291291
Construction
Type & style
- Home type: SingleFamily
- Property subtype: Single Family Residence
Materials
- Brick, Vinyl Siding
- Foundation: Poured Concrete
- Roof: Shingle
Utilities & green energy
- Sewer: Sewer
Community & HOA
Location
- Region: Tillsonburg
Financial & listing details
- Annual tax amount: C$4,884
- Date on market: 5/12/2026
RE/MAX a-b Realty Ltd Brokerage
RE/MAX a-b Realty Ltd Brokerage
By pressing Contact Agent, you agree that the real estate professional identified above may call/text you about your search, which may involve use of automated means and pre-recorded/artificial voices. You don't need to consent as a condition of buying any property, goods, or services. Message/data rates may apply. You also agree to our Terms of Use. Zillow does not endorse any real estate professionals. We may share information about your recent and future site activity with your agent to help them understand what you're looking for in a home.
Price history
Price history is unavailable.
Public tax history
Tax history is unavailable.
Climate risks
Neighborhood: N4G
Nearby schools
GreatSchools rating
No schools nearby
We couldn't find any schools near this home.
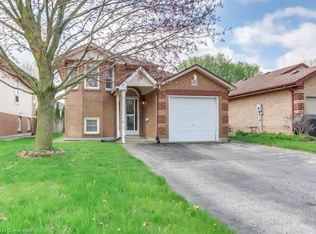
- C$482,5004 bd2 ba812 sqft67 Joseph St, Tillsonburg, ON N4G5M1Sold
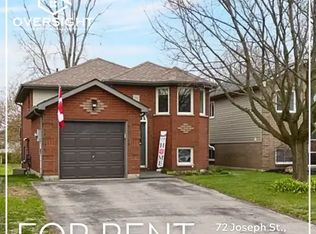
- C$--3 bd2 ba-- sqft72 Joseph St #1A, Tillsonburg, ON N4G5M1Off Market
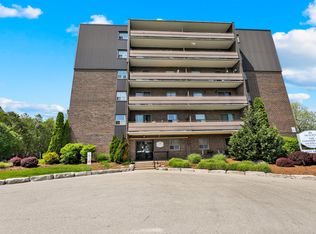
- C$--1 bd1 ba650 sqft148 Concession St E, Tillsonburg, ON N4G1N5Off Market
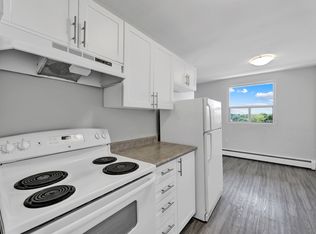
- C$--2 bd1 ba750 sqft148 Concession St E #2-BEDROOM, Tillsonburg, ON N4G1N5Off Market
- C$--1 bd1 ba650 sqft148 Concession St E #1-BEDROOM, Tillsonburg, ON N4G1N5Off Market
- C$1,8102 bd1 ba750 sqft148 Concession St E #822089, Tillsonburg, ON N4G1N5For Rent
- C$1,6401 bd1 ba650 sqft148 Concession St E #822088, Tillsonburg, ON N4G1N5For Rent
- C$--2 bd2 ba-- sqft144 Concession St E #21, Tillsonburg, ON N4G1N5Off Market
Similar homes
- C$689,9003 bd2 ba-- sqft150 Denrich Ave, Tillsonburg, ON N4G 0H3For Sale
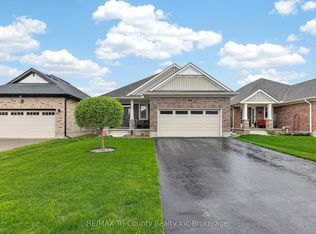 MLS ID #X13625244, RE/MAX Tri-County Realty Inc Brokerage. TRREB
 - C$719,0003 bd4 ba-- sqft34 Lorraine Ave, Tillsonburg, ON N4G 4V3For Sale
 MLS ID #X13425656, RE/MAX a-b Realty Ltd Brokerage. TRREB
 - C$675,0003 bd2 ba-- sqft30 Fairfield Cres, Tillsonburg, ON N4G 2B4For Sale
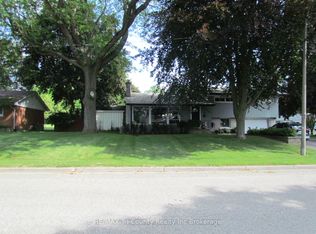 MLS ID #X13525430, RE/MAX Tri-County Realty Inc Brokerage. TRREB
 - C$599,9004 bd2 ba-- sqft10 Peach St, Tillsonburg, ON N4G 5N8For Sale
 MLS ID #X13575290, RE/MAX a-b Realty Ltd Brokerage. TRREB
 - C$678,5004 bd3 ba-- sqft7 Arnold St, Tillsonburg, ON N4G 0G9For SaleMLS ID #X13462462, RE/MAX a-b Realty Ltd Brokerage. TRREB
- C$689,9003 bd3 ba-- sqft102 Allen St, Tillsonburg, ON N4G 5K1For SaleMLS ID #X13232432, MAKEY REAL ESTATE INC.. TRREB
- C$679,0004 bd2 ba-- sqft136 Maple Ln, Tillsonburg, ON N4G 2Y5For SaleMLS ID #X13079206, RE/MAX a-b Realty Ltd Brokerage. TRREB
- C$674,9004 bd4 ba-- sqft48 Curren Cres, Tillsonburg, ON N4G 0J3For SaleMLS ID #X13488040, REAL BROKER ONTARIO LTD.. TRREB
- C$649,0003 bd2 ba-- sqft6 Camdon Ct, Tillsonburg, ON N4G 4B3For SaleMLS ID #X13552480, RE/MAX a-b Realty Ltd Brokerage. TRREB
- C$719,9003 bd3 ba-- sqft21 Nancy Ct, Tillsonburg, ON N4G 0G3For SaleMLS ID #X13248262, HOMELIFE/CITY HILL REALTY INC.. TRREB
- C$664,0003 bd2 ba-- sqft44 Beech Blvd, Tillsonburg, ON N4G 5R8For SaleMLS ID #X13114782, RE/MAX a-b Realty Ltd Brokerage. TRREB
- C$658,0003 bd3 ba-- sqft4 Keba Cres, Tillsonburg, ON N4G 0K6New ConstructionMLS ID #X13156268, ELGIN REALTY LIMITED. TRREB
- C$759,9004 bd4 ba-- sqft9 Delevan Cres, Tillsonburg, ON N4G 3M6For SaleMLS ID #X13466088, RE/MAX CENTRE CITY REALTY INC.. TRREB
- C$485,0003 bd1 ba-- sqft13 Parkside Dr, Tillsonburg, ON N4G 4A1For SaleMLS ID #X13617616, RE/MAX a-b Realty Ltd Brokerage. TRREB
- C$580,0003 bd2 ba-- sqft2 Cranberry Rd, Tillsonburg, ON N4G 4Y9For SaleMLS ID #X13098918, RE/MAX a-b Realty Ltd Brokerage. TRREB
- C$676,0004 bd3 ba-- sqft45 Lark St, Tillsonburg, ON N4G 0K8New ConstructionMLS ID #X12714202, ELGIN REALTY LIMITED. TRREB
- C$639,0003 bd3 ba-- sqft39 Primrose Dr, Tillsonburg, ON N4G 5S7For SaleMLS ID #X13544212, RE/MAX a-b Realty Ltd Brokerage. TRREB
- C$499,8003 bd2 ba-- sqft14 Old Vienna Rd, Tillsonburg, ON N4G 3C4For SaleMLS ID #X13449976, RE/MAX a-b Realty Ltd Brokerage. TRREB
- C$509,9993 bd2 ba-- sqft318 Broadway St, Tillsonburg, ON N4G 3S1For SaleMLS ID #X13449804, RE/MAX a-b Realty Ltd Brokerage. TRREB
- C$900,0002 bd3 ba-- sqft42 Alexander Ave, Tillsonburg, ON N4G 4Z1For SaleMLS ID #X13460090, Century 21 Heritage House Ltd Brokerage. TRREB
