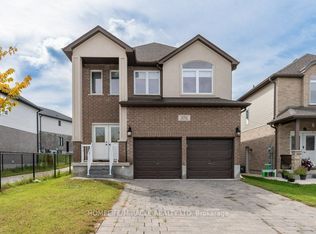
Exceptional space in a convenient, family-friendly location in London's Victoria on the River! Welcome to 2428 Seven Oaks Ridge, offering over 3,000 square feet of finished living space, 3 bedrooms, a versatile main floor office (or den), 3 bathrooms, an upstairs family room, and a spacious two-car garage. Built in 2015 and meticulously maintained by its original owners, this home offers a generous layout with space to gather and room to spread out. The main floor features 9-foot ceilings, hardwood flooring, a family room with a natural gas fireplace, an open kitchen with quartz countertops, a mudroom off the 2-car garage, and a convenient 2-piece powder room. The main-floor office could also make a great kids' playroom, keeping toys and activities close by. Upstairs, the spacious primary suite features a large bedroom, a walk-in closet, and a generous ensuite bathroom with separate bathtub and large glass shower. Two additional second floor bedrooms, laundry with farmhouse sink, and a 4-piece bathroom add everyday convenience. The additional family room provides a comfortable retreat for game nights, with potential to convert it into a fourth bedroom if needed. Granite bathroom countertops and Levolor blinds throughout add to the home's thoughtful finishes. The finished areas of the basement offer additional living space, a movie area with 10 foot projector screen that is perfect for family movie nights, more storage, and a bathroom rough-in for future possibilities. Outside, enjoy a 40-by-110-foot lot with a 12-by-16-foot deck, pergola, fire-pit area, and shed. A concrete driveway leads to the two-car garage, which has extra-high 12.5-foot ceilings. All appliances are included, and nearby access to Highway 401 makes commuting convenient. A standout opportunity for buyers looking for space, flexibility, and a beautifully cared-for home in a great location. Don't miss this one and book your showing today!
For sale
C$819,900
2428 Seven Oaks Rdg, London, ON N6M 0E4
3beds
3baths
Single Family Residence
Built in ----
4,465 Square Feet Lot
$-- Zestimate®
C$--/sqft
C$-- HOA
What's special
Upstairs family roomSpacious two-car garageHardwood flooringSpacious primary suiteLarge bedroomWalk-in closetLaundry with farmhouse sink
- 3 days
- 4
- 0
Zillow last checked:
Listing updated:
Listed by:
HOUSESIGMA INC.
Source: TRREB,MLS®#: X14104538 Originating MLS®#: London and St. Thomas Association of REALTORS
Facts & features
Interior
Bedrooms & bathrooms
- Bedrooms: 3
- Bathrooms: 3
Primary bedroom
- Level: Second
- Dimensions: 5.51 x 3.81
Bedroom 2
- Level: Second
- Dimensions: 3.2 x 3.76
Bedroom 3
- Level: Second
- Dimensions: 3.2 x 3.76
Dining room
- Level: Main
- Dimensions: 4.47 x 3.3
Family room
- Level: Second
- Dimensions: 2.64 x 4.06
Great room
- Level: Main
- Dimensions: 4.95 x 4.52
Kitchen
- Level: Main
- Dimensions: 4.52 x 3.05
Laundry
- Level: Second
- Dimensions: 3.12 x 2.03
Office
- Level: Main
- Dimensions: 3.51 x 3.05
Heating
- Forced Air, Gas
Cooling
- Central Air
Appliances
- Included: Water Heater Owned
Features
- Storage
- Basement: Full,Partially Finished
- Has fireplace: Yes
- Fireplace features: Natural Gas, Family Room
Interior area
- Living area range: 2500-3000 null
Property
Parking
- Total spaces: 6
- Parking features: Private Double
- Has garage: Yes
Features
- Stories: 2
- Pool features: None
Lot
- Size: 4,465 Square Feet
- Features: Park
Details
- Parcel number: 084770136
- Other equipment: Sump Pump
Construction
Type & style
- Home type: SingleFamily
- Property subtype: Single Family Residence
Materials
- Stone
- Foundation: Poured Concrete
- Roof: Asphalt Shingle
Utilities & green energy
- Sewer: Sewer
Community & HOA
Location
- Region: London
Financial & listing details
- Annual tax amount: C$6,119
- Date on market: 10/21/2026
Price history
Price history is unavailable.
Public tax history
Tax history is unavailable.
Climate risks
Neighborhood: Jackson
Nearby schools
GreatSchools rating
No schools nearby
We couldn't find any schools near this home.


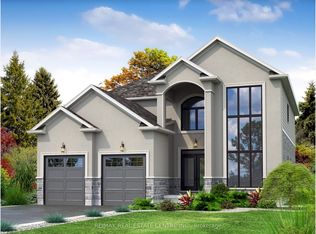
Similar homes
- C$849,9003 bd4 ba-- sqft1699 Chelton Ct, London, ON N6M 0H6For Sale
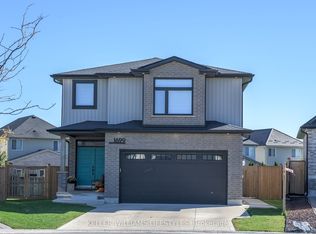 MLS ID #X14112464, KELLER WILLIAMS LIFESTYLES. TRREB
- C$709,9004 bd3 ba-- sqft2619 Sheffield Blvd #33, London, ON N6M 0G4For Sale
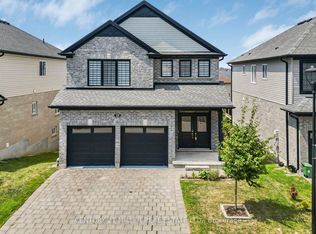 MLS ID #X14096228, CENTURY 21 MILLER REAL ESTATE LTD.. TRREB
- C$852,9993 bd3 ba1.6k sqft2800 Sheffield Pl, London, ON N6M 0E5For Sale
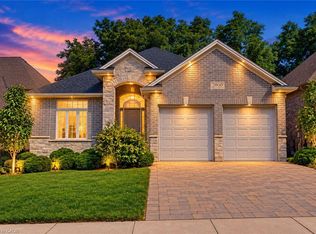 MLS ID #40848841, Aron Pinto, Broker, EXP REALTY. ITSO
- C$799,0004 bd4 ba-- sqft3032 Doyle Dr, London, ON N6M 0G9For Sale
 MLS ID #X13872646, HOMELIFE/MIRACLE REALTY LTD. TRREB
