Welcome to Anthony's Mobile Home Park a 55+ community. Enjoy this charming and well-maintained 1-bedroom, 1-bath home just 5 minutes from Dorchester. Bright and inviting, this home features large windows that fill the space with natural light, a spacious eat-in kitchen, generous family room, and laundry. Outside you can enjoy the peaceful patio overlooking park like setting with mature trees and nearby walking paths. The property also includes a 12' x 18' detached workshop with electricity - perfect for hobbies, storage, or a workspace. Major updates include the roof (2012), water heater (2012), and furnace (2017).
For sale
C$179,900
3100 Dorchester Rd #52A, Thames Centre, ON N0L 1G5
1beds
1baths
Mobile Home
Built in ----
-- sqft lot
$-- Zestimate®
C$--/sqft
C$-- HOA
What's special
Spacious eat-in kitchenGenerous family roomMature treesNearby walking paths
- 141 days
- 40
- 0
Zillow last checked:
Listing updated:
Listed by:
SUTTON GROUP PREFERRED REALTY INC.
Source: TRREB,MLS®#: X13156756 Originating MLS®#: London and St. Thomas Association of REALTORS
Originating MLS®#: London and St. Thomas Association of REALTORSFacts & features
Interior
Bedrooms & bathrooms
- Bedrooms: 1
- Bathrooms: 1
Bedroom
- Level: Main
- Dimensions: 3.2 x 2.5
Dining room
- Level: Main
- Dimensions: 3.2 x 3.1
Kitchen
- Level: Main
- Dimensions: 3.2 x 2.5
Laundry
- Level: Main
- Dimensions: 1.7 x 1.8
Living room
- Level: Main
- Dimensions: 5.1 x 3.6
Utility room
- Level: Main
- Dimensions: 3.2 x 2.2
Heating
- Forced Air, Gas
Cooling
- Central Air
Appliances
- Included: Water Heater Owned
Features
- Primary Bedroom - Main Floor
- Basement: None
- Has fireplace: Yes
- Fireplace features: Electric
Interior area
- Living area range: < 700 null
Video & virtual tour
Property
Parking
- Total spaces: 2
Features
- Pool features: None
- Has view: Yes
- View description: Park/Greenbelt, Trees/Woods
Lot
- Features: Ravine
- Topography: Hillside
Details
- Additional structures: Workshop
Construction
Type & style
- Home type: MobileManufactured
- Property subtype: Mobile Home
Materials
- Wood
- Foundation: Slab
- Roof: Asphalt Shingle
Utilities & green energy
- Sewer: Septic
Community & HOA
Location
- Region: Thames Centre
Financial & listing details
- Date on market: 5/21/2026
Price history
Price history is unavailable.
Public tax history
Tax history is unavailable.
Climate risks
Neighborhood: N0L
Nearby schools
GreatSchools rating
No schools nearby
We couldn't find any schools near this home.
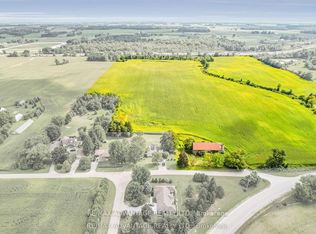
- C$5,800,00066 sqft1473 Donnybrook Dr, Thames Centre, ON N0L1G5Lot/Land
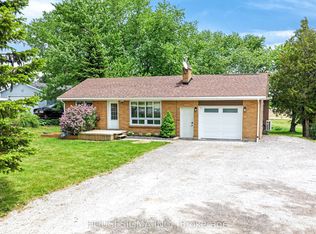
- C$699,9003 bd2 ba-- sqft3402 Dorchester Rd, Thames Centre, ON N0L1G5For Sale
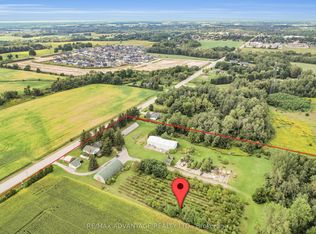
- C$10,500,000128 acres2714 Dorchester Rd #2710, Thames Centre, ON N0L1G5Lot/Land
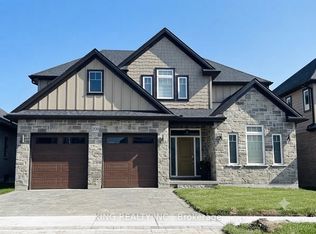
- C$979,0005 bd3 ba-- sqft200 Boardwalk Way, Thames Centre, ON N0L1G2For Sale
Similar homes
- C$189,9002 bd2 ba-- sqft200 Agnes St #15, Thames Centre, ON N0M 2P0For Sale
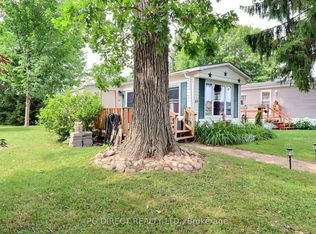 MLS ID #X13595620, PG DIRECT REALTY LTD.. TRREB
 - C$184,9002 bd1 ba-- sqft2189 Dundas St E #59, London, ON N5V 1H3For Sale
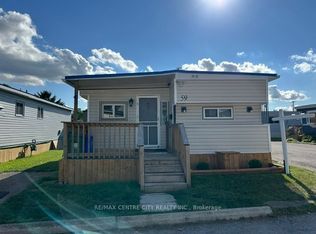 MLS ID #X13535602, RE/MAX CENTRE CITY REALTY INC.. TRREB
 - C$174,9001 bd1 ba-- sqft1830 Dumont St #112, London, ON N5W 2S1For Sale
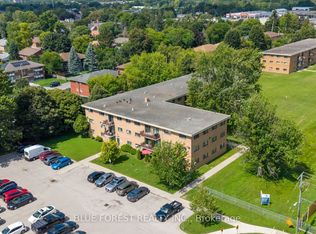 MLS ID #X13783222, BLUE FOREST REALTY INC.. TRREB
 - C$199,9002 bd2 ba-- sqft323 Colborne St #2004, London, ON N6B 3N8For Sale
 MLS ID #X13868804, CENTURY 21 FIRST CANADIAN CORP. TRREB
