A New Standard of Luxury in Thorndale: Welcome to 9 Foxborough Place. This stunning stone-and-brick freehold bungalow offers a masterclass in elegant, turnkey living. Featuring an interlocking stone driveway and a spacious two-car attached garage, the curb appeal is undeniable. Inside, an expansive open-concept main floor boasts rich hardwood flooring and elegant pot lighting. The chef-inspired kitchen features a large contrasting island with seating, pristine white shaker cabinetry, a herringbone backsplash, stainless steel appliances, and gorgeous pendant lighting. This space flows seamlessly into a dedicated dining area and a warm living room anchored by a classic white fireplace mantel. The meticulously designed main level provides over 1,540 sq ft of interior living space. It hosts three bedrooms, including a striking front room highlighted by vaulted ceilings and a massive arched window framed by California shutters. The primary suite serves as a quiet retreat at the rear of the home, complete with a walk-in closet and a dedicated 4-piece ensuite bath. A second 4-piece bathroom and a convenient main-floor laundry room complete the upper level. The fully finished lower level adds over 1,400 sq ft of interior space. The massive 26-foot recreation room features modern wood-look flooring and a breathtaking custom slatted feature wall with an integrated linear fireplace. Two additional oversized bedrooms and a full 3-piece bathroom provide the perfect layout for guests, extended family, or a home office. Step out back to your private oasis. A raised deck with sleek glass railings overlooks a sprawling, fully fenced backyard surrounded by mature trees. Properties with this level of detail rarely hit the market.
For sale
C$939,900
9 Foxborough Pl, Thames Centre, ON N0M 2P0
5beds
3baths
Single Family Residence
Built in ----
9,595 Square Feet Lot
$-- Zestimate®
C$--/sqft
C$-- HOA
What's special
Stone-and-brick freehold bungalowInterlocking stone drivewaySpacious two-car attached garageExpansive open-concept main floorRich hardwood flooringElegant pot lightingChef-inspired kitchen
- 48 days
- 9
- 0
Zillow last checked:
Listing updated:
Listed by:
PC275 REALTY INC.
Source: TRREB,MLS®#: X13820040 Originating MLS®#: London and St. Thomas Association of REALTORS
Facts & features
Interior
Bedrooms & bathrooms
- Bedrooms: 5
- Bathrooms: 3
Primary bedroom
- Level: Second
- Dimensions: 4.06 x 5.05
Primary bedroom
- Level: Main
- Dimensions: 4.06 x 3.63
Bedroom 2
- Level: Second
- Dimensions: 4.11 x 3.42
Bedroom 2
- Level: Main
- Dimensions: 3.28 x 3.33
Bedroom 3
- Level: Main
- Dimensions: 3.23 x 3.48
Bedroom 3
- Level: Second
- Dimensions: 3.42 x 3.68
Bedroom 4
- Level: Second
- Dimensions: 3.22 x 3.68
Bedroom 4
- Level: Basement
- Dimensions: 5.61 x 3.33
Bedroom 5
- Level: Basement
- Dimensions: 4.22 x 3.25
Bathroom
- Level: Basement
- Dimensions: 2.39 x 2.52
Bathroom
- Level: Main
- Dimensions: 2.39 x 1.93
Bathroom
- Level: Main
- Dimensions: 2.78 x 3.02
Dining room
- Level: Main
- Dimensions: 3.28 x 3.66
Dining room
- Level: Main
- Dimensions: 3.2 x 4.26
Foyer
- Level: Main
- Dimensions: 1.6 x 2.21
Great room
- Level: Main
- Dimensions: 6.09 x 4.87
Kitchen
- Level: Main
- Dimensions: 3.2 x 4.87
Kitchen
- Level: Main
- Dimensions: 3.73 x 3.66
Laundry
- Level: Second
- Dimensions: 1.9 x 2.38
Laundry
- Level: Main
- Dimensions: 2.11 x 2.2
Living room
- Level: Main
- Dimensions: 5.49 x 4.55
Mud room
- Level: Main
- Dimensions: 3.17 x 1.85
Other
- Level: Basement
- Dimensions: 4.45 x 5.55
Recreation
- Level: Basement
- Dimensions: 4.09 x 8.18
Utility room
- Level: Basement
- Dimensions: 4.12 x 3.35
Heating
- Forced Air, Electric
Cooling
- Central Air
Features
- Basement: Full
- Has fireplace: Yes
- Fireplace features: Electric
Interior area
- Living area range: 1500-2000 null
Property
Parking
- Total spaces: 6
- Parking features: Other, Garage Door Opener
- Has garage: Yes
Features
- Patio & porch: Deck, Patio
- Exterior features: Awning(s), Landscaped, Privacy
- Pool features: None
- Has view: Yes
- View description: Forest
Lot
- Size: 9,595 Square Feet
- Features: Golf, School Bus Route, Wooded/Treed
- Topography: Dry,Flat
Details
- Additional structures: Fence - Full, Shed
- Parcel number: 081540328
- Other equipment: Air Exchanger
Construction
Type & style
- Home type: SingleFamily
- Architectural style: Bungalow
- Property subtype: Single Family Residence
Materials
- Stone, Stucco (Plaster)
- Foundation: Poured Concrete
- Roof: Shingle
Utilities & green energy
- Sewer: Sewer
Community & HOA
Community
- Security: Carbon Monoxide Detector(s), Smoke Detector(s)
Location
- Region: Thames Centre
Financial & listing details
- Annual tax amount: C$4,365
- Date on market: 9/23/2026
Price history
Price history is unavailable.
Public tax history
Tax history is unavailable.
Climate risks
Neighborhood: N0M
Nearby schools
GreatSchools rating
No schools nearby
We couldn't find any schools near this home.
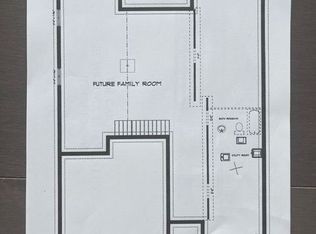
- C$799,9003 bd3 ba-- sqft184 Foxborough Pl, Thames Centre, ON N0M2P0For Sale
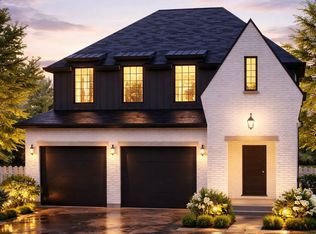
- C$889,9003 bd2 ba-- sqft204 Foxborough Pl, Thames Centre, ON N0M2P0New Construction
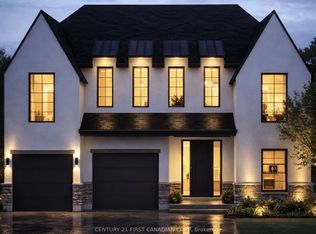
- C$944,9003 bd2 ba-- sqft208 Foxborough Pl, Thames Centre, ON N0M2P0New Construction
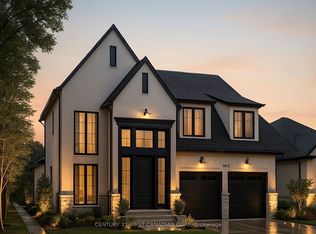
- C$974,9004 bd2 ba-- sqft240 Foxborough Pl, Thames Centre, ON N0M2P0New Construction
Similar homes
- C$989,9004 bd3 ba-- sqft53 Foxborough Pl, Thames Centre, ON N0M 2P0For Sale
 MLS ID #X13996182, THE REALTY FIRM INC.. TRREB
- C$929,9004 bd3 ba-- sqft7 Aspen Cir, Thames Centre, ON N0M 2P0For Sale
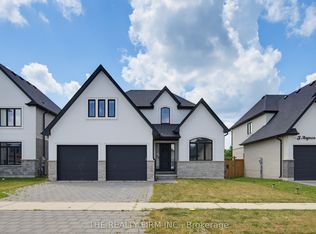 MLS ID #X13563372, THE REALTY FIRM INC.. TRREB
- C$974,9004 bd2 ba-- sqft240 Foxborough Pl, Thames Centre, ON N0M 2P0New ConstructionMLS ID #X12946012, CENTURY 21 FIRST CANADIAN CORP. TRREB
- C$889,9005 bd3 ba-- sqft126 Aspen Cir, Thames Centre, ON N0M 2P0For Sale
 MLS ID #X13624938, CENTURY 21 FIRST CANADIAN CORP. TRREB
