Welcome to this beautifully maintained two-story home, ideally located just steps from Westfield Park. Designed for both comfortable living and entertaining, the open-concept main floor features a spacious foyer with inside access to the 1.5-car garage, a modern kitchen with a large breakfast bar/island, and a bright dining area with sliding doors leading to an exceptional outdoor living space. The fully fenced backyard is a private retreat, featuring a composite deck, new patio, two gazebos, a Wi-Fi-enabled hot tub, and an eco-friendly irrigation system designed to keep the landscape looking its best while conserving water. Whether you're hosting family and friends or enjoying a quiet evening outdoors, this thoughtfully designed space offers the perfect setting. The inviting living room and convenient 3-piece bath complete the main level. Upstairs, you'll find a spacious primary bedroom with a walk-in closet and private 3-piece ensuite, along with two additional generously sized bedrooms and a 4-piece main bath. The fully finished basement provides additional living space with a cozy family room featuring movie theatre lighting, a fourth bedroom, a stylish 4-piece bath with a tiled shower, laundry area, ample storage, and a cold room. This smart-home-equipped property also includes a security system and Wi-Fi-enabled hot tub, offering enhanced convenience, comfort, and peace of mind. Conveniently located just minutes from Highway 401, golf courses, shopping, restaurants, and all major amenities, this move-in-ready home combines modern technology, functional living space, and outstanding outdoor amenities in a highly desirable location.
Under contract
C$659,900
18 Minler St, Ingersoll, ON N5C 0C9
4beds
4baths
Single Family Residence
Built in ----
6,830 Square Feet Lot
$-- Zestimate®
C$--/sqft
C$-- HOA
What's special
Open-concept main floorComposite deckNew patioTwo gazebosWi-fi-enabled hot tubFourth bedroomLaundry area
- 55 days |
- 11 |
- 0 |
Zillow last checked:
Listing updated:
Listed by:
EXP REALTY
Source: TRREB,MLS®#: X13476210 Originating MLS®#: Toronto Regional Real Estate Board
Originating MLS®#: Toronto Regional Real Estate BoardFacts & features
Interior
Bedrooms & bathrooms
- Bedrooms: 4
- Bathrooms: 4
Primary bedroom
- Level: Second
- Dimensions: 5.74 x 3.79
Bedroom
- Level: Basement
- Dimensions: 3.56 x 3.67
Bedroom 2
- Level: Second
- Dimensions: 3.63 x 3.25
Bedroom 3
- Level: Second
- Dimensions: 3.62 x 3.25
Bathroom
- Level: Second
- Dimensions: 2.73 x 1.5
Bathroom
- Level: Basement
- Dimensions: 2.14 x 1.72
Bathroom
- Level: Main
- Dimensions: 1.66 x 1.52
Bathroom
- Level: Second
- Dimensions: 2.6 x 1.49
Dining room
- Level: Main
- Dimensions: 3.76 x 2.43
Kitchen
- Level: Main
- Dimensions: 3.76 x 3.68
Living room
- Level: Main
- Dimensions: 3.36 x 4.88
Other
- Level: Basement
- Dimensions: 3.05 x 2.15
Recreation
- Level: Basement
- Dimensions: 3.21 x 4.64
Utility room
- Level: Basement
- Dimensions: 3.56 x 2.39
Heating
- Forced Air, Gas
Cooling
- Central Air
Features
- Basement: Full,Finished
- Has fireplace: No
Interior area
- Living area range: 1100-1500 null
Video & virtual tour
Property
Parking
- Total spaces: 4
- Parking features: Private Double
- Has garage: Yes
Features
- Stories: 2
- Patio & porch: Deck, Porch
- Exterior features: Privacy
- Pool features: None
- Has spa: Yes
- Spa features: Hot Tub
Lot
- Size: 6,830 Square Feet
Details
- Additional structures: Fence - Full, Gazebo, Shed
- Parcel number: 001520364
- Other equipment: Sump Pump
Construction
Type & style
- Home type: SingleFamily
- Property subtype: Single Family Residence
Materials
- Brick, Vinyl Siding
- Foundation: Poured Concrete
- Roof: Shingle
Utilities & green energy
- Sewer: Sewer
Community & HOA
Community
- Security: Carbon Monoxide Detector(s), Security System, Smoke Detector(s)
Location
- Region: Ingersoll
Financial & listing details
- Annual tax amount: C$4,298
- Date on market: 6/22/2026
Price history
Price history is unavailable.
Public tax history
Tax history is unavailable.
Climate risks
Neighborhood: N5C
Nearby schools
GreatSchools rating
No schools nearby
We couldn't find any schools near this home.
- C$580,0003 bd3 ba1.5k sqft28 Minler St #3, Ingersoll, ON N5C0C9Sold
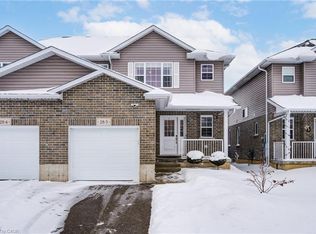
- C$599,0003 bd3 ba-- sqft28 Minler St #1, Ingersoll, ON N5C0C9For Sale

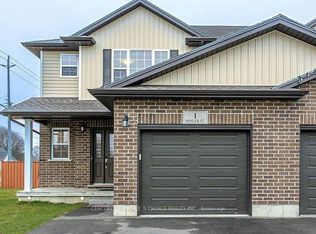
- C$619,0004 bd4 ba-- sqft1 Minler St, Ingersoll, ON N5C0C9For Sale
- C$---- bd-- ba-- sqft121 Melita St, Ingersoll, ON N5C3T3Off Market
- C$690,0004 bd3 ba1.5k sqft12 Dean Cres, Ingersoll, ON N5C3C3Sold
- C$549,9003 bd1 ba-- sqft23 Glenn Ave, Ingersoll, ON N5C2C9For Sale
- C$440,0003 bd2 ba-- sqft13 Witty Ave, Ingersoll, ON N5C3N9For Sale
- C$507,4204 bd2 ba1.1k sqft174 Bond St, Ingersoll, ON N5C3B1Sold
Similar homes
- C$619,0004 bd4 ba-- sqft1 Minler St, Ingersoll, ON N5C 0C9For SaleMLS ID #X13546766, CENTURY 21 PEOPLE`S CHOICE REALTY INC.. TRREB
- C$669,9005 bd3 ba-- sqft11 Princess Park Rd, Ingersoll, ON N5C 1X7For Sale
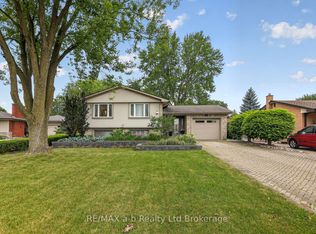 MLS ID #X13619726, RE/MAX a-b Realty Ltd Brokerage. TRREB
 - C$675,0005 bd4 ba-- sqft11 Cornish Cres, Ingersoll, ON N5C 4C9For Sale
 MLS ID #X13592058, RE/MAX a-b Realty Ltd Brokerage. TRREB
 - C$549,9003 bd4 ba-- sqft29 Kendell Ln, Ingersoll, ON N5C 0B7For Sale
 MLS ID #X13425096, RE/MAX a-b Realty Ltd Brokerage. TRREB
 - C$749,9003 bd3 ba-- sqft19 Crusoe Pl, Ingersoll, ON N5C 4G2For SaleMLS ID #X13527646, iCloud Realty Ltd.. TRREB
- C$769,9003 bd3 ba-- sqft3 Woodhatch Cres, Ingersoll, ON N5C 0A2For SaleMLS ID #X13013604, RE/MAX REALTY ENTERPRISES INC.. TRREB
- C$649,9004 bd2 ba-- sqft29 Winniett St, Woodstock, ON N4S 5Z4New ConstructionMLS ID #X13667314, EXP REALTY. TRREB
- C$650,0003 bd3 ba-- sqft20 Sandy Ct, Tillsonburg, ON N4G 0H6For SaleMLS ID #X13682942, THE REALTY FIRM INC.. TRREB
- C$624,9003 bd2 ba-- sqft295 Tweedsmuir Ave, London, ON N5W 1L5For SaleMLS ID #X13664182, EXP REALTY. TRREB
- C$739,0004 bd3 ba-- sqft47 Graydon Dr, South West Oxford, ON N0J 1N0For SaleMLS ID #X13497098, Gale Group Realty Brokerage Ltd. TRREB
- C$859,0004 bd3 ba-- sqft20 Owen St, Ingersoll, ON N5C 4G7For SaleMLS ID #X12854224, RE/MAX a-b Realty Ltd Brokerage. TRREB
- C$774,7004 bd3 ba-- sqft23 Brookside Ln, Tillsonburg, ON N4G 0A1New ConstructionMLS ID #X13673408, RE/MAX a-b Realty Ltd Brokerage. TRREB
- C$674,9004 bd4 ba-- sqft48 Curren Cres, Tillsonburg, ON N4G 0J3For SaleMLS ID #X13488040, REAL BROKER ONTARIO LTD.. TRREB
- C$585,0005 bd2 ba-- sqft82 Langton Rd, London, ON N5V 2M1For SaleMLS ID #X13662858, THE REALTY FIRM INC.. TRREB
- C$649,9003 bd1 ba-- sqft250 Orchard Ave, Zorra, ON N0M 2G0For SaleMLS ID #X13632444, EXP REALTY. TRREB
- C$669,9003 bd3 ba-- sqft507 Hummingbird Cres, Woodstock, ON N4T 1V9New ConstructionMLS ID #X13633832, RE/MAX a-b Realty Ltd Brokerage. TRREB
- C$595,0005 bd2 ba-- sqft438 Magnolia Cres, London, ON N5Y 4S9For SaleMLS ID #X13506510, EXP REALTY. TRREB
- C$649,9003 bd3 ba-- sqft1380 Caen Ave, Woodstock, ON N4T 0J3For SaleMLS ID #X13503798, RE/MAX a-b Realty Ltd Brokerage. TRREB
- C$599,9907 bd3 ba-- sqft1235 Michael St, London, ON N5V 2H4For SaleMLS ID #X13650340, EXP REALTY. TRREB
- C$609,9002 bd3 ba-- sqft283 Boyd Blvd, Zorra, ON N0M 2M0For SaleMLS ID #X13246330, CENTURY 21 FIRST CANADIAN CORP. BROKERAGE. TRREB
