Welcome to 23 Brimley Court, a well-maintained bungalow located on a quiet cul-de-sac in desirable Oakridge. This home offers the convenience of main-floor living with plenty of additional finished space in the lower level.The main floor features a welcoming foyer with garage access, large dining room, the kitchen flows into a sunny breakfast area, and a spacious living room with a gas fireplace. The spacious oversized primary bedroom includes a 4-piece ensuite, while a second bedroom, full 4pc bathroom, and main-floor laundry complete the level. The finished lower level offers exceptional additional living space with a versatile, multi-purpose recreation room featuring a gas fireplace and wet bar. A bedroom, 3 pc bathroom, and generous storage provide flexibility extended family, hobbies, or entertaining. Outside, enjoy a private landscaped backyard with an elevated wood deck and built-in BBQ. A great opportunity in one of London's most established and sought-after neighbourhoods.
Under contract
C$649,900
23 Brimley Ct, London, ON N6H 5S3
3beds
3baths
Single Family Residence
Built in ----
3,067 Square Feet Lot
$-- Zestimate®
C$--/sqft
C$-- HOA
What's special
- 22 days |
- 14 |
- 0 |
Zillow last checked:
Listing updated:
Listed by:
RE/MAX CENTRE CITY REALTY INC.
Source: TRREB,MLS®#: X13517510 Originating MLS®#: London and St. Thomas Association of REALTORS
Originating MLS®#: London and St. Thomas Association of REALTORSFacts & features
Interior
Bedrooms & bathrooms
- Bedrooms: 3
- Bathrooms: 3
Primary bedroom
- Level: Main
- Dimensions: 3.87 x 6.01
Bedroom
- Level: Lower
- Dimensions: 3.28 x 3.87
Bedroom
- Level: Main
- Dimensions: 3.73 x 3.07
Bathroom
- Level: Main
- Dimensions: 2.14 x 1.51
Bathroom
- Level: Third
- Dimensions: 2.2 x 1.8
Bathroom
- Level: Main
- Dimensions: 2.25 x 1.58
Breakfast
- Level: Main
- Dimensions: 2.65 x 2.87
Dining room
- Level: Main
- Dimensions: 4.32 x 3.04
Kitchen
- Level: Main
- Dimensions: 3.65 x 2.87
Laundry
- Level: Main
- Dimensions: 2.31 x 1.63
Living room
- Level: Main
- Dimensions: 3.89 x 4.62
Other
- Level: Third
- Dimensions: 2.25 x 1.58
Recreation
- Level: Lower
- Dimensions: 6.53 x 8.53
Utility room
- Level: Third
- Dimensions: 5.45 x 4.66
Heating
- Forced Air, Gas
Cooling
- Central Air
Features
- In-Law Capability, Primary Bedroom - Main Floor, Storage
- Basement: Full,Finished
- Has fireplace: Yes
- Fireplace features: Living Room, Natural Gas, Recreation Room
Interior area
- Living area range: 1100-1500 null
Video & virtual tour
Property
Parking
- Total spaces: 2.5
- Parking features: Private, Garage Door Opener
- Has garage: Yes
Features
- Pool features: None
Lot
- Size: 3,067 Square Feet
- Features: Place Of Worship, Public Transit, River/Stream
Details
- Additional structures: Fence - Full
- Parcel number: 080620219
Construction
Type & style
- Home type: SingleFamily
- Architectural style: Bungalow
- Property subtype: Single Family Residence
Materials
- Brick
- Foundation: Poured Concrete
- Roof: Asphalt Shingle
Utilities & green energy
- Sewer: Sewer
Community & HOA
Community
- Security: Carbon Monoxide Detector(s), Smoke Detector(s)
Location
- Region: London
Financial & listing details
- Annual tax amount: C$4,610
- Date on market: 7/3/2026
RE/MAX CENTRE CITY REALTY INC.
RE/MAX CENTRE CITY REALTY INC.
By pressing Contact Agent, you agree that the real estate professional identified above may call/text you about your search, which may involve use of automated means and pre-recorded/artificial voices. You don't need to consent as a condition of buying any property, goods, or services. Message/data rates may apply. You also agree to our Terms of Use. Zillow does not endorse any real estate professionals. We may share information about your recent and future site activity with your agent to help them understand what you're looking for in a home.
Price history
Price history is unavailable.
Public tax history
Tax history is unavailable.
Climate risks
Neighborhood: Oakridge
Nearby schools
GreatSchools rating
No schools nearby
We couldn't find any schools near this home.
- C$680,0004 bd3 ba-- sqft535 Thornwood Dr, London, ON N6H5S4For Sale

- C$--3 bd1 ba1k sqft593 Wonderland Rd N #2, London, ON N6H3E2Off Market
- C$--1 bd1 ba700 sqft589 Wonderland Rd N, London, ON N6H3E2Off Market
- C$735,0003 bd2 ba-- sqft632 Thornwood Dr, London, ON N6H5J6For Sale

- C$--3 bd1 ba1.2k sqft593 Wonderland Rd N, London, ON N6H3E2Off Market
- C$749,9993 bd3 ba-- sqft623 Thornwood Ct, London, ON N6H5J5For Sale
- C$3,0004 bd2 ba-- sqft32 Braemar Cres, London, ON N6H2X1For Rent
- C$449,9002 bd3 ba-- sqft519 Riverside Dr #24, London, ON N6H5J3For Sale
Similar homes
- C$649,7964 bd3 ba-- sqft796 Viscount Rd, London, ON N6J 4A2For Sale
 MLS ID #X13592966, CENTURY 21 FIRST CANADIAN CORP. TRREB
 - C$699,9003 bd3 ba-- sqft27 Bartlett Cres, London, ON N6K 1W3For Sale
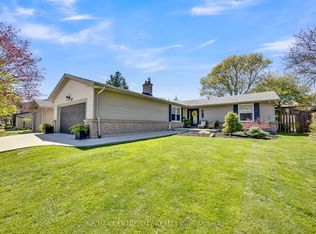 MLS ID #X13584256, RE/MAX CENTRE CITY REALTY INC.. TRREB
 - C$644,9003 bd2 ba-- sqft648 Westwood Dr, London, ON N6K 1A7For SaleMLS ID #X13506922, CENTURY 21 FIRST CANADIAN CORP. TRREB
- C$655,0004 bd2 ba-- sqft23 Fox Mill Ct, London, ON N6J 2B7For Sale
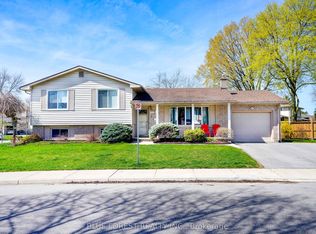 MLS ID #X13537308, BLUE FOREST REALTY INC.. TRREB
 - C$699,9004 bd2 ba-- sqft580 Salway St, London, ON N6H 3P8For SaleMLS ID #X13465110, RE/MAX CENTRE CITY REALTY INC.. TRREB
- C$625,0003 bd2 ba-- sqft1662 Attawandaron Rd, London, ON N6G 3M6For SaleMLS ID #X13511640, ROYAL LEPAGE TRILAND REALTY. TRREB
- C$599,9003 bd3 ba-- sqft95 Gerald Cres, London, ON N5Z 5A4For SaleMLS ID #X13584152, ROYAL LEPAGE TRILAND PREMIER BROKERAGE. TRREB
- C$659,9004 bd2 ba-- sqft126 Gardenvale Cres, London, ON N6J 4B9For SaleMLS ID #X13487998, THE REALTY FIRM PRESTIGE BROKERAGE INC.. TRREB
- C$649,0004 bd2 ba-- sqft74 Winding Way Cres, London, ON N6G 3G2For SaleMLS ID #X13162952, CENTURY 21 FIRST CANADIAN CORP. TRREB
- C$739,9004 bd4 ba-- sqft1218 Baird St, London, ON N6H 0G5For SaleMLS ID #X13551476, CENTURY 21 MYPRO REALTY. TRREB
- C$669,9005 bd4 ba-- sqft18 Chapman Ct, London, ON N6G 5A7For SaleMLS ID #X13559876, OAK AND KEY REAL ESTATE BROKERAGE, INC.. TRREB
- C$640,0003 bd2 ba-- sqft169 Ellsworth Cres, London, ON N5W 1J5For SaleMLS ID #X13219616, OAK AND KEY REAL ESTATE BROKERAGE, INC.. TRREB
- C$774,9004 bd4 ba-- sqft127 Chalfont Cres, London, ON N6H 4Y2For SaleMLS ID #X13592198, CENTURY 21 FIRST CANADIAN CORP. TRREB
- C$649,9994 bd3 ba-- sqft133 Fairlane Ave, London, ON N6K 3E5For SaleMLS ID #X13000740, OAK AND KEY REAL ESTATE BROKERAGE, INC.. TRREB
- C$689,9004 bd4 ba-- sqft3237 Bayham Ln, London, ON N6P 1V8For SaleMLS ID #X13444356, NU-VISTA PINNACLE REALTY BROKERAGE INC. TRREB
- C$549,9003 bd2 ba-- sqft419 Ferndale Ave, London, ON N6C 2Y9For SaleMLS ID #X13585174, RE/MAX CENTRE CITY REALTY INC.. TRREB
- C$575,0003 bd2 ba-- sqft58 Centre Cres N, London, ON N6J 2Z6For SaleMLS ID #X13147102, CENTURY 21 FIRST CANADIAN CORP. TRREB
- C$479,0003 bd3 ba-- sqft22 Denlaw Rd, London, ON N6G 3L4For SaleMLS ID #X13537730, CENTURY 21 FIRST CANADIAN CORP. TRREB
- C$634,9003 bd4 ba-- sqft60 Rosecliffe Cres #8, London, ON N6K 4E5For SaleMLS ID #X13459790, ROYAL LEPAGE TRILAND REALTY. TRREB
- C$639,9004 bd2 ba-- sqft79 Ashley Cres, London, ON N6E 3P8For SaleMLS ID #X13048736, RE/MAX CENTRE CITY REALTY INC.. TRREB
