Backing directly onto Clara Brenton Woods, this expansive family residence offers a rare blend of private, nature-filled living and exceptional design. Crisp hardwood and ceramic tile flow through the main level, anchored by an oversized kitchen complete with a central island built for everyday gatherings. The layout transitions seamlessly into a light-filled great room with soaring ceilings and a cozy gas fireplace, creating an inviting space for both daily routines and weekend hosting. Upstairs, warm engineered hardwood extends across four generous bedrooms, including a primary suite that features a dedicated walk-in closet and a private ensuite bath. The fully finished lower level expands your living options, offering a dedicated theatre room, a three-piece bath, and flexible space easily suited for extended family, guests, or an in-law arrangement. Step outside to enjoy an expansive deck and a heated on-ground salt water pool set against a serene backdrop of mature trees. Thoughtfully maintained with key capital improvements including a roof replacement in 2018, this remarkable property places you moments from top-tier West London schools, local parks, and the Thames Valley Parkway network.
For sale
C$929,900
365 Richmeadow Rd, London, ON N6H 5T2
6beds
4baths
Single Family Residence
Built in ----
7,225 Square Feet Lot
$-- Zestimate®
C$--/sqft
C$-- HOA
What's special
Oversized kitchenLight-filled great roomSoaring ceilingsCozy gas fireplaceFour generous bedroomsPrimary suiteDedicated walk-in closet
- 8 hours |
- 12 |
- 1 |
Zillow last checked:
Listing updated:
Listed by:
ROYAL LEPAGE TRILAND REALTY
Source: TRREB,MLS®#: X13670972 Originating MLS®#: London and St. Thomas Association of REALTORS
Originating MLS®#: London and St. Thomas Association of REALTORSFacts & features
Interior
Bedrooms & bathrooms
- Bedrooms: 6
- Bathrooms: 4
Primary bedroom
- Level: Second
- Dimensions: 5.07 x 4.74
Bedroom 2
- Level: Second
- Dimensions: 4.05 x 3.49
Bedroom 3
- Level: Second
- Dimensions: 4.35 x 4.19
Bedroom 4
- Level: Second
- Dimensions: 3.43 x 3.35
Bedroom 5
- Level: Lower
- Dimensions: 5.41 x 3.67
Bathroom
- Level: Lower
- Dimensions: 2.78 x 1.97
Bathroom
- Level: Second
- Dimensions: 4.14 x 2.39
Bathroom
- Level: Main
- Dimensions: 2.08 x 1.5
Bathroom
- Level: Second
- Dimensions: 3.48 x 3.45
Den
- Level: Lower
- Dimensions: 4.02 x 3.15
Dining room
- Level: Main
- Dimensions: 3.94 x 3.37
Family room
- Level: Main
- Dimensions: 4.64 x 4.63
Foyer
- Level: Main
- Dimensions: 3.55 x 1.95
Kitchen
- Level: Main
- Dimensions: 5.72 x 4.63
Laundry
- Level: Main
- Dimensions: 3.15 x 2.07
Living room
- Level: Main
- Dimensions: 4.58 x 3.37
Recreation
- Level: Lower
- Dimensions: 7.14 x 4.28
Heating
- Forced Air, Gas
Cooling
- Central Air
Features
- Basement: Finished
- Has fireplace: Yes
- Fireplace features: Family Room
Interior area
- Living area range: 2500-3000 null
Property
Parking
- Total spaces: 4
- Parking features: Inside Entrance, Private Double, Garage Door Opener
- Has garage: Yes
Features
- Stories: 2
- Patio & porch: Deck
- Exterior features: Backs On Green Belt, Canopy, Landscaped
- Has private pool: Yes
- Pool features: On Ground
- Has view: Yes
- View description: Trees/Woods
- Waterfront features: None
Lot
- Size: 7,225 Square Feet
- Features: Fenced Yard, Library, Park, Public Transit, School, Wooded/Treed
Details
- Additional structures: Shed
- Parcel number: 080541099
Construction
Type & style
- Home type: SingleFamily
- Property subtype: Single Family Residence
Materials
- Brick, Vinyl Siding
- Foundation: Poured Concrete
- Roof: Asphalt Shingle
Utilities & green energy
- Sewer: Sewer
Community & HOA
Location
- Region: London
Financial & listing details
- Annual tax amount: C$8,272
- Date on market: 8/13/2026
Price history
Price history is unavailable.
Public tax history
Tax history is unavailable.
Climate risks
Neighborhood: Oakridge
Nearby schools
GreatSchools rating
No schools nearby
We couldn't find any schools near this home.
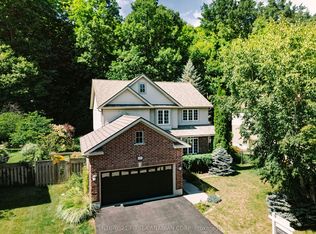
- C$919,9004 bd4 ba-- sqft327 Richmeadow Rd, London, ON N6H5T2For Sale
- C$929,9095 bd4 ba-- sqft921 Guildwood Blvd, London, ON N6H5G4For Sale

- C$3,4004 bd4 ba-- sqft144 Meadowoak Cres, London, ON N6H5R9For Rent

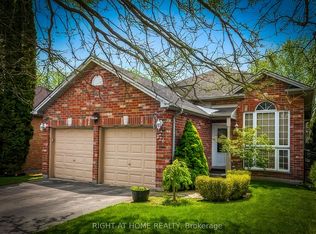
- C$674,9004 bd3 ba-- sqft126 Meadowridge Rd, London, ON N6H5N6For Sale
- C$599,0003 bd2 ba-- sqft839 Guildwood Blvd, London, ON N6H5E4For Sale
- C$659,9003 bd2 ba-- sqft2 Lloyd Manor Cres, London, ON N6H3Z3For Sale
- C$--3 bd2 ba-- sqft2 Guildwood Walk, London, ON N6H3X2Off Market
- C$748,8004 bd3 ba-- sqft1102 Prince Philip Dr, London, ON N6H4E5For Sale
Similar homes
- C$919,9004 bd4 ba-- sqft327 Richmeadow Rd, London, ON N6H 5T2For SaleMLS ID #X13635502, CENTURY 21 FIRST CANADIAN CORP. TRREB
- C$989,9005 bd4 ba-- sqft646 Redtail Trl, London, ON N6H 5X7For Sale
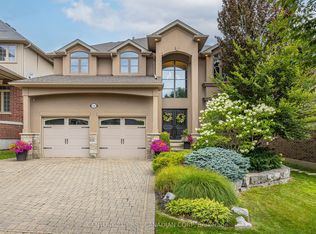 MLS ID #X13650944, CENTURY 21 FIRST CANADIAN CORP. TRREB
 - C$849,9994 bd3 ba-- sqft850 Teakwood Ln, London, ON N6H 0E5For Sale
 MLS ID #X13670286, ICI SOURCE REAL ASSET SERVICES INC.. TRREB
 - C$929,9095 bd4 ba-- sqft921 Guildwood Blvd, London, ON N6H 5G4For SaleMLS ID #X13555324, ROYAL LEPAGE TRILAND REALTY. TRREB
- C$890,0004 bd3 ba-- sqft1400 Sandbar St, London, ON N6G 0V4For SaleMLS ID #X13668846, CENTURY 21 GREEN REALTY INC.. TRREB
- C$815,0004 bd4 ba-- sqft816 Wild Rose Ln S, London, ON N6H 5X4For SaleMLS ID #X13655476, RE/MAX ADVANTAGE REALTY LTD.. TRREB
- C$899,0004 bd2 ba-- sqft1223 Royal York Rd, London, ON N6H 4A1For SaleMLS ID #X13632074, RE/MAX CENTRE CITY REALTY INC.. TRREB
- C$949,0005 bd3 ba-- sqft557 Inverness Ave, London, ON N6H 5R3For SaleMLS ID #X13177422, ROYAL LEPAGE TRILAND REALTY. TRREB
- C$879,9004 bd4 ba-- sqft836 Manchester Rd, London, ON N6H 4J6For SaleMLS ID #X13629198, LIMELIGHT REALTY INC.. TRREB
- C$739,0004 bd4 ba-- sqft1218 Baird St, London, ON N6H 0G5For SaleMLS ID #X13660324, CENTURY 21 MYPRO REALTY. TRREB
- C$929,0004 bd3 ba-- sqft536 Adevon Ave, London, ON N6H 3L6For SaleMLS ID #X13633274, SUTTON GROUP - SELECT REALTY. TRREB
- C$979,9993 bd4 ba-- sqft16 Fitzwilliam Blvd, London, ON N6H 5H9For SaleMLS ID #X13577974, THE REALTY FIRM INC.. TRREB
- C$948,8006 bd4 ba-- sqft1411 Sandbar St, London, ON N6G 0V4For SaleMLS ID #X13457950, Century 21 Heritage House Ltd Brokerage. TRREB
- C$699,0003 bd3 ba-- sqft714 Oakcrossing Rd, London, ON N6H 5V9For SaleMLS ID #X13672672, RE/MAX REAL ESTATE CENTRE INC.. TRREB
- C$1,100,0005 bd2 ba-- sqft940 Oxford St W, London, ON N6H 1V3For SaleMLS ID #X13530308, UNITED REALTY OF CANADA. TRREB
- C$799,0005 bd4 ba-- sqft1197 Smither Rd, London, ON N6G 5R8For SaleMLS ID #X13631740, CENTURY 21 FIRST CANADIAN CORP. TRREB
- C$829,9004 bd3 ba-- sqft25 Havenridge Cres, London, ON N6H 4L5For SaleMLS ID #X13643264, SUTTON GROUP - SELECT REALTY. TRREB
- C$674,9004 bd3 ba-- sqft126 Meadowridge Rd, London, ON N6H 5N6For SaleMLS ID #X13652180, RIGHT AT HOME REALTY. TRREB
- C$1,149,9004 bd4 ba-- sqft1027 Manchester Rd, London, ON N6H 5J1For SaleMLS ID #X13649088, CENTURY 21 FIRST CANADIAN CORP. TRREB
- C$1,199,9005 bd4 ba-- sqft2 Garnet Ct, London, ON N6H 4Z9For SaleMLS ID #X13652844, SUTTON GROUP - SELECT REALTY. TRREB
