NO CONDO FEES. Vacant possession will be provided. Exceptional value in this 2018 built freehold townhouse located in the highly desirable Huron Heights neighbourhood. This 2-storey Wastell-built home offers 3 spacious bedrooms, 2.5 bathrooms, and a built-in garage, making it ideal for families, professionals, or investors alike. The open-concept main floor features stylish solid-surface laminate flooring and a contemporary kitchen complete with quartz countertops and appliances included. The second level offers a spacious primary bedroom with a walk-in closet and a private 4-piece ensuite, along with two additional generously sized bedrooms and a second full bathroom. Perfectly situated within walking distance to Fanshawe College and just minutes from Western University, major hospitals, shopping centres, restaurants, parks, and recreation facilities including Stronach Community Centre & Outdoor Pool and the North London Optimist Community Centre. Residents will appreciate the convenience of nearby amenities while enjoying the welcoming atmosphere of the sought-after Huron Heights community. This is an outstanding opportunity for homeowners and investors alike - don't miss your chance to own this exceptional freehold property. You would get this lovely house painted afresh before possession!
For sale
C$495,000
1370 Michael Cir, London, ON N5V 0B8
3beds
3baths
Townhouse
Built in ----
2,204 Square Feet Lot
$-- Zestimate®
C$--/sqft
C$-- HOA
What's special
Built-in garageOpen-concept main floorStylish solid-surface laminate flooringContemporary kitchenQuartz countertopsAppliances includedSpacious primary bedroom
- 53 days |
- 24 |
- 0 |
Zillow last checked:
Listing updated:
Listed by:
ROYAL LEPAGE TRILAND REALTY
Source: TRREB,MLS®#: X13210684 Originating MLS®#: London and St. Thomas Association of REALTORS
Originating MLS®#: London and St. Thomas Association of REALTORSFacts & features
Interior
Bedrooms & bathrooms
- Bedrooms: 3
- Bathrooms: 3
Primary bedroom
- Level: Second
- Dimensions: 3.7 x 3.6
Bedroom 2
- Level: Second
- Dimensions: 3.76 x 2.9
Bedroom 3
- Level: Second
- Dimensions: 3.33 x 2.93
Bathroom
- Level: Second
- Dimensions: 2.74 x 1.65
Bathroom
- Level: Main
- Dimensions: 1.52 x 1.52
Dining room
- Level: Main
- Dimensions: 2.54 x 2.5
Foyer
- Level: Main
- Dimensions: 1.52 x 1.32
Kitchen
- Level: Main
- Dimensions: 2.83 x 2.78
Living room
- Level: Main
- Dimensions: 3.18 x 3.05
Other
- Level: Second
- Dimensions: 0.98 x 0.69
Heating
- Forced Air, Gas
Cooling
- Central Air
Features
- ERV/HRV
- Basement: Development Potential,Full,Unfinished
- Has fireplace: No
Interior area
- Living area range: 1100-1500 null
Property
Parking
- Total spaces: 3
- Parking features: Lane
- Has garage: Yes
Features
- Stories: 2
- Pool features: None
Lot
- Size: 2,204 Square Feet
- Features: Rectangular Lot
Details
- Parcel number: 081020439
Construction
Type & style
- Home type: Townhouse
- Property subtype: Townhouse
Materials
- Brick, Shingle
- Foundation: Poured Concrete
- Roof: Shingle
Utilities & green energy
- Sewer: Sewer
Community & HOA
Location
- Region: London
Financial & listing details
- Annual tax amount: C$2,527
- Date on market: 5/28/2026
ROYAL LEPAGE TRILAND REALTY
ROYAL LEPAGE TRILAND REALTY
By pressing Contact Agent, you agree that the real estate professional identified above may call/text you about your search, which may involve use of automated means and pre-recorded/artificial voices. You don't need to consent as a condition of buying any property, goods, or services. Message/data rates may apply. You also agree to our Terms of Use. Zillow does not endorse any real estate professionals. We may share information about your recent and future site activity with your agent to help them understand what you're looking for in a home.
Price history
Price history is unavailable.
Public tax history
Tax history is unavailable.
Climate risks
Neighborhood: Huron Heights
Nearby schools
GreatSchools rating
No schools nearby
We couldn't find any schools near this home.
- C$620,0003 bd3 ba-- sqft1363 Michael Cir, London, ON N5V0B8For Sale

- C$3,0005 bd4 ba-- sqft1357 Michael Cir, London, ON N5V0B8For Rent

- C$--3 bd3 ba-- sqft1352 Michael Cir #1352, London, ON N5V0B8Off Market
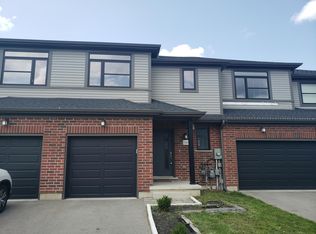
- C$449,9004 bd4 ba-- sqft1301 Michael Cir, London, ON N5V0B8For Sale

- C$--3 bd3 ba1.6k sqft1319 Michael Cir #1, London, ON N5V0B8Off Market
- C$--1 bd1 ba600 sqft1319 Michael Cir #2, London, ON N5V0B8Off Market
- C$--3 bd1 ba1k sqft118 Mark St #A, London, ON N5V2G9Off Market
- C$--4 bd3 ba1.5k sqft114 Mark St, London, ON N5V2G9Off Market
Similar homes
- C$449,9004 bd4 ba-- sqft1301 Michael Cir, London, ON N5V 0B8For SaleMLS ID #X13543482, KELLER WILLIAMS LIFESTYLES. TRREB
- C$620,0003 bd3 ba-- sqft1363 Michael Cir, London, ON N5V 0B8For SaleMLS ID #X13121068, EXCEL-FIRST REALTY INC.. TRREB
- C$524,0004 bd2 ba-- sqft117 Goldwick Cres, London, ON N5V 2K9For Sale
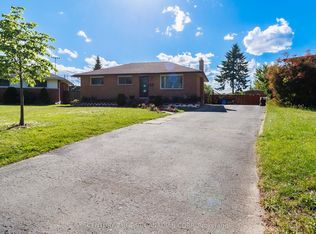 MLS ID #X13466224, CENTURY 21 FIRST CANADIAN CORP. TRREB
 - C$539,9003 bd2 ba-- sqft15 Hawkesbury Ave, London, ON N5V 2J9For Sale
 MLS ID #X13424578, KELLER WILLIAMS LIFESTYLES. TRREB
 - C$474,9003 bd3 ba-- sqft53 Purser St #1625, London, ON N5V 5J4For SaleMLS ID #X13215390, Initia Real Estate. TRREB
- C$444,9002 bd3 ba-- sqft1555 Highbury Ave N #41, London, ON N5Y 5R2For SaleMLS ID #X13095872, SUTTON GROUP CHAPMAN REALTY INC.. TRREB
- C$459,9003 bd3 ba-- sqft195 Barker St #26, London, ON N5Y 1Y2For SaleMLS ID #X13530686, REAL BROKER ONTARIO LTD. TRREB
- C$469,9004 bd2 ba-- sqft282 Fleming Dr, London, ON N5V 4Y7For SaleMLS ID #X13540860, NU-VISTA PINNACLE REALTY BROKERAGE INC. TRREB
- C$289,0003 bd2 ba1.1k sqft1247 Huron St #29, London, ON N5Y 4X7For SaleMLS ID #40791608, R. Wayne Warrener, Salesperson, RE/MAX Escarpment Realty Inc.. ITSO
- C$374,0003 bd3 ba-- sqft1443 Huron St #41, London, ON N5V 2E6For SaleMLS ID #X13429886, RE/MAX CENTRE CITY REALTY INC.. TRREB
- C$499,9995 bd2 ba-- sqft1192 Kaladar Dr, London, ON N5V 2R5For SaleMLS ID #X13438276, CENTURY 21 PROPERTY ZONE REALTY INC.. TRREB
- C$449,0004 bd2 ba-- sqft796 Fleet St, London, ON N5Y 1R9For SaleMLS ID #X13572962, ROYAL LEPAGE TRILAND REALTY. TRREB
- C$599,9004 bd2 ba927 sqft61 Godfrey Dr, London, ON N5V 2E8For SaleMLS ID #40847620, Rabia Azim, Broker of Record, Modern Solution Realty Inc.,. ITSO
- C$519,0005 bd2 ba-- sqft322 Fleming Dr, London, ON N5V 4Y6For SaleMLS ID #X13529624, KING REALTY INC.. TRREB
- C$499,9005 bd2 ba-- sqft40 Wistow St, London, ON N5Y 1E1For SaleMLS ID #X13239076, BLUE FOREST REALTY INC.. TRREB
- C$475,0003 bd3 ba-- sqft1169 Oxford St E, London, ON N5Y 3L7For SaleMLS ID #X13231232, CENTURY 21 FIRST CANADIAN CORP. TRREB
- C$469,0004 bd2 ba-- sqft1566 Nairn Ave, London, ON N5V 2P2For SaleMLS ID #X13485604, SUTTON GROUP - SELECT REALTY. TRREB
- C$499,9003 bd2 ba-- sqft125 Connaught Ave, London, ON N5Y 3A5For SaleMLS ID #X13011414, ROYAL LEPAGE TRILAND REALTY. TRREB
- C$449,0005 bd2 ba-- sqft53 Madeira Dr, London, ON N5V 2M3For SaleMLS ID #X13524376, EXP REALTY. TRREB
- C$499,0005 bd2 ba-- sqft176 Culver Cres, London, ON N5V 3G7For SaleMLS ID #X13523852, ACHIEVERS REALTY. TRREB
