Opportunity knocks at 1301 Michael Circle! This freehold 2-storey townhouse offers the perfect chance for buyers willing to roll up their sleeves and build instant sweat equity. With no condo fees, a double-car garage, and a large pie-shaped lot, the potential here is undeniable.Featuring 3+1 bedrooms and 3.5 bathrooms, the spacious layout is ideal for families, investors, or parents looking to house students attending nearby Fanshawe College. The raised deck overlooks a private backyard, creating a great space for outdoor entertaining or relaxing.While the home would benefit from cosmetic updates, it's priced accordingly and offers an excellent opportunity to personalize and add value. Conveniently located near grocery stores, Walmart, shopping centres, restaurants, schools, and public transit.Just steps from Stronach Park, residents enjoy access to an arena, gymnasium, pool with waterslides, baseball diamonds, skate park, basketball courts, and playground. A fantastic location, solid layout, and attractive new price make this one worth a look!
For sale
C$449,900
1301 Michael Cir, London, ON N5V 0B8
4beds
4baths
Townhouse
Built in ----
0 Square Feet Lot
$-- Zestimate®
C$--/sqft
C$-- HOA
What's special
Double-car garageLarge pie-shaped lotSpacious layoutSolid layout
- 10 days |
- 42 |
- 2 |
Zillow last checked:
Listing updated:
Listed by:
KELLER WILLIAMS LIFESTYLES
Source: TRREB,MLS®#: X13543482 Originating MLS®#: London and St. Thomas Association of REALTORS
Originating MLS®#: London and St. Thomas Association of REALTORSFacts & features
Interior
Bedrooms & bathrooms
- Bedrooms: 4
- Bathrooms: 4
Primary bedroom
- Level: Second
- Dimensions: 3.66 x 3.12
Bedroom 2
- Level: Second
- Dimensions: 4.34 x 2.44
Bedroom 3
- Level: Second
- Dimensions: 3.66 x 4.14
Bathroom
- Level: Second
- Dimensions: 1.55 x 1.22
Kitchen
- Level: Main
- Dimensions: 2.74 x 3.94
Living room
- Level: Main
- Dimensions: 3.66 x 4.57
Other
- Level: Main
- Dimensions: 1.04 x 0.97
Heating
- Forced Air, Gas
Cooling
- Other
Features
- None
- Basement: Finished
- Has fireplace: No
Interior area
- Living area range: 1500-2000 null
Property
Parking
- Total spaces: 6
- Parking features: Garage
- Has garage: Yes
Features
- Stories: 2
- Pool features: None
Lot
- Size: 0 Square Feet
- Features: Rec./Commun.Centre, School, Sloping, Pie Shaped Lot
Details
- Parcel number: 081020412
Construction
Type & style
- Home type: Townhouse
- Property subtype: Townhouse
Materials
- Brick, Vinyl Siding
- Foundation: Concrete
- Roof: Shingle
Details
- Builder name: Wastell
Utilities & green energy
- Sewer: Sewer
Community & HOA
Location
- Region: London
Financial & listing details
- Tax assessed value: C$246,000
- Annual tax amount: C$4,124
- Date on market: 7/9/2026
KELLER WILLIAMS LIFESTYLES
KELLER WILLIAMS LIFESTYLES
By pressing Contact Agent, you agree that the real estate professional identified above may call/text you about your search, which may involve use of automated means and pre-recorded/artificial voices. You don't need to consent as a condition of buying any property, goods, or services. Message/data rates may apply. You also agree to our Terms of Use. Zillow does not endorse any real estate professionals. We may share information about your recent and future site activity with your agent to help them understand what you're looking for in a home.
Price history
Price history is unavailable.
Public tax history
Tax history is unavailable.
Climate risks
Neighborhood: Huron Heights
Nearby schools
GreatSchools rating
No schools nearby
We couldn't find any schools near this home.
- C$--3 bd3 ba1.6k sqft1319 Michael Cir #1, London, ON N5V0B8Off Market
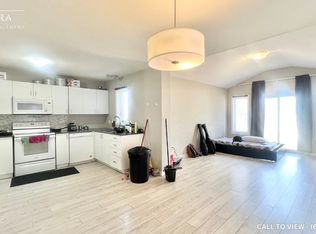
- C$--1 bd1 ba600 sqft1319 Michael Cir #2, London, ON N5V0B8Off Market
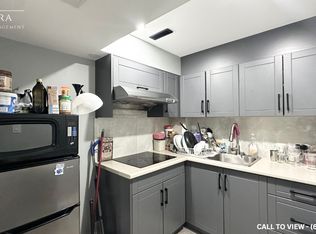
- C$495,0003 bd3 ba-- sqft1370 Michael Cir, London, ON N5V0B8For Sale

- C$--3 bd3 ba-- sqft1352 Michael Cir #1352, London, ON N5V0B8Off Market
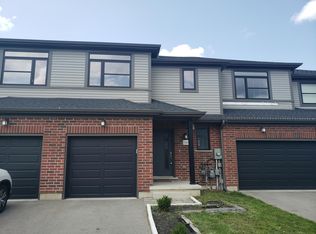
- C$3,0005 bd4 ba-- sqft1357 Michael Cir, London, ON N5V0B8For Rent
- C$620,0003 bd3 ba-- sqft1363 Michael Cir, London, ON N5V0B8For Sale
- C$1,8003 bd1 ba-- sqft1445 Huron St UNIT 302, London, ON N5V2E6For Rent
- C$349,9003 bd2 ba-- sqft1443 Huron St #26, London, ON N5V2E6For Sale
Similar homes
- C$620,0003 bd3 ba-- sqft1363 Michael Cir, London, ON N5V 0B8For Sale
 MLS ID #X13121068, EXCEL-FIRST REALTY INC.. TRREB
 - C$374,0003 bd3 ba-- sqft1443 Huron St #41, London, ON N5V 2E6For Sale
 MLS ID #X13429886, RE/MAX CENTRE CITY REALTY INC.. TRREB
 - C$469,0004 bd2 ba-- sqft1566 Nairn Ave, London, ON N5V 2P2For Sale
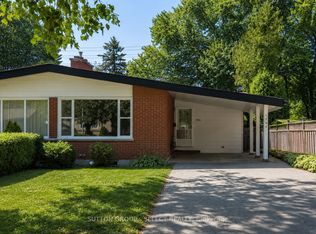 MLS ID #X13485604, SUTTON GROUP - SELECT REALTY. TRREB
 - C$539,9003 bd2 ba-- sqft15 Hawkesbury Ave, London, ON N5V 2J9For Sale
 MLS ID #X13424578, KELLER WILLIAMS LIFESTYLES. TRREB
 - C$419,9004 bd2 ba-- sqft751 Curry St, London, ON N5Y 1N5For SaleMLS ID #X13037448, BLUE FOREST REALTY INC.. TRREB
- C$474,9004 bd2 ba-- sqft316 Ridgewood Cres, London, ON N6J 3G6For SaleMLS ID #X13547558, SUTTON GROUP - SELECT REALTY. TRREB
- C$440,0003 bd3 ba-- sqft30 Clarendon Cres #21, London, ON N6C 5Y1For SaleMLS ID #X13457060, RE/MAX METROPOLIS REALTY. TRREB
- C$499,9005 bd2 ba-- sqft40 Wistow St, London, ON N5Y 1E1For SaleMLS ID #X13239076, BLUE FOREST REALTY INC.. TRREB
- C$439,9004 bd2 ba-- sqft228 Pochard Ln, London, ON N5W 5Z3For SaleMLS ID #X13483052, RE/MAX CENTRE CITY REALTY INC.. TRREB
- C$519,0005 bd2 ba-- sqft322 Fleming Dr, London, ON N5V 4Y6For SaleMLS ID #X13529624, KING REALTY INC.. TRREB
- C$458,6003 bd2 ba-- sqft1181 Florence St, London, ON N5W 2N2For SaleMLS ID #X13505438, ROYAL LEPAGE TERREQUITY REALTY. TRREB
- C$424,9003 bd2 ba-- sqft1460 Limberlost Rd #5, London, ON N6G 2C6For SaleMLS ID #X13505982, PC275 REALTY INC.. TRREB
- C$499,0005 bd2 ba-- sqft176 Culver Cres, London, ON N5V 3G7For SaleMLS ID #X13523852, ACHIEVERS REALTY. TRREB
- C$519,0004 bd2 ba-- sqft145 N Centre St #7, London, ON N6J 1T6For SaleMLS ID #X13546996, INITIA REAL ESTATE (ONTARIO) LTD. TRREB
- C$509,0004 bd2 ba-- sqft376 Ridgewood Cres, London, ON N6J 3H1For SaleMLS ID #X13559798, RIGHT AT HOME REALTY INC.. TRREB
- C$549,0003 bd4 ba-- sqft745 Chelton Rd #21, London, ON N6M 0J1For SaleMLS ID #X13560204, KING REALTY INC.. TRREB
- C$429,9006 bd3 ba-- sqft66 Adelaide St S, London, ON N5Z 3K4For SaleMLS ID #X13505126, RE/MAX CENTRE CITY REALTY INC.. TRREB
- C$389,0003 bd3 ba-- sqft710 Wonderland Rd S #8, London, ON N6K 1L8For SaleMLS ID #X13557016, ROYAL LEPAGE TRILAND REALTY. TRREB
- C$434,9005 bd2 ba-- sqft784 A Little Grey St, London, ON N5Z 1P1For SaleMLS ID #X13024902, THRIVE REALTY GROUP INC.. TRREB
- C$440,0003 bd2 ba-- sqft83 Bonaventure Dr, London, ON N5V 4A7For SaleMLS ID #X13468914, ROYAL LEPAGE TRILAND REALTY. TRREB
