Welcome to 796 Fleet Street, London - a move-in-ready two-storey home offering the perfect blend of comfort, convenience, and investment potential. Featuring 4 spacious bedrooms and 1 - 2 piece bath and 1 - 4 piece bath, this well-maintained property is ideal for first-time home buyers, growing families, or savvy investors looking for a prime rental opportunity. Perfectly situated between Western University and Fanshawe College, this home offers easy access to public transit just steps away, making commuting across the city quick and convenient. You'll also enjoy being close to shopping, restaurants, parks, schools, and everyday amenities, making this an exceptional location for students, professionals, and families alike. Families will appreciate the excellent selection of nearby schools, including East Carling Public School, Louise Arbour French Immersion, Montcalm Secondary School, Académie de la Tamise, and Lester B. Pearson School for the Arts. Outdoor enthusiasts will love having several parks within walking distance, including Mornington Park, McCormick Park, and the East Carling Public School Grounds, offering playgrounds, open greenspace, and recreation facilities. Whether you're searching for your first home, a turnkey investment property, or a home in a central, amenity-rich neighbourhood, 796 Fleet Street checks all the boxes. With its move-in ready condition, unbeatable location, and public transit just steps from your door, this is an opportunity you won't want to miss!
For sale
C$449,000
796 Fleet St, London, ON N5Y 1R9
4beds
2baths
Single Family Residence
Built in ----
4,800 Square Feet Lot
$-- Zestimate®
C$--/sqft
C$-- HOA
What's special
- 7 days |
- 54 |
- 3 |
Zillow last checked:
Listing updated:
Listed by:
ROYAL LEPAGE TRILAND REALTY
Source: TRREB,MLS®#: X13572962 Originating MLS®#: London and St. Thomas Association of REALTORS
Originating MLS®#: London and St. Thomas Association of REALTORSFacts & features
Interior
Bedrooms & bathrooms
- Bedrooms: 4
- Bathrooms: 2
Heating
- Forced Air, Gas
Cooling
- Central Air
Appliances
- Included: Water Heater
Features
- Primary Bedroom - Main Floor
- Basement: Unfinished
- Has fireplace: No
Interior area
- Living area range: 1100-1500 null
Property
Parking
- Total spaces: 4
- Parking features: Private Double
- Has garage: Yes
Features
- Stories: 2
- Patio & porch: Patio
- Exterior features: Year Round Living
- Pool features: None
Lot
- Size: 4,800 Square Feet
- Features: Golf, Fenced Yard, Hospital, Library, Park, Place Of Worship
- Topography: Dry,Flat
Details
- Additional structures: Fence - Full
- Parcel number: 082860107
Construction
Type & style
- Home type: SingleFamily
- Property subtype: Single Family Residence
Materials
- Vinyl Siding
- Foundation: Poured Concrete
- Roof: Asphalt Shingle
Utilities & green energy
- Sewer: Sewer
Community & HOA
Community
- Security: Carbon Monoxide Detector(s), Smoke Detector(s)
Location
- Region: London
Financial & listing details
- Annual tax amount: C$3,001
- Date on market: 7/16/2026
ROYAL LEPAGE TRILAND REALTY
ROYAL LEPAGE TRILAND REALTY
By pressing Contact Agent, you agree that the real estate professional identified above may call/text you about your search, which may involve use of automated means and pre-recorded/artificial voices. You don't need to consent as a condition of buying any property, goods, or services. Message/data rates may apply. You also agree to our Terms of Use. Zillow does not endorse any real estate professionals. We may share information about your recent and future site activity with your agent to help them understand what you're looking for in a home.
Price history
Price history is unavailable.
Public tax history
Tax history is unavailable.
Climate risks
Neighborhood: Carling
Nearby schools
GreatSchools rating
No schools nearby
We couldn't find any schools near this home.
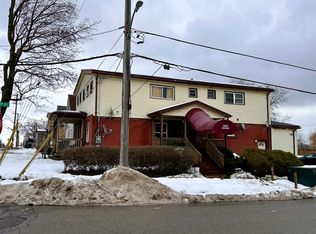
- C$--1 bd1 ba-- sqft1049 Oxford St E #G, London, ON N5Y3L2Off Market
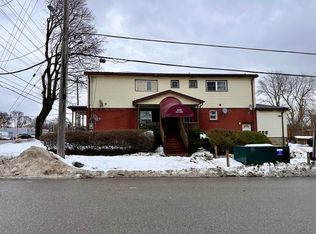
- C$---- bd1 ba-- sqft1049 Oxford St E #H, London, ON N5Y3L2Off Market
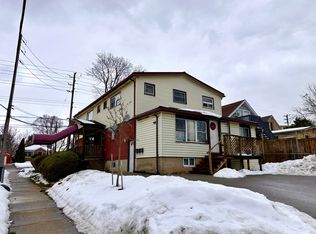
- C$--2 bd1 ba-- sqft1049 Oxford St E #C, London, ON N5Y3L2Off Market
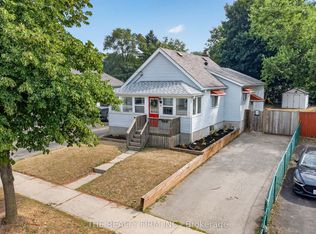
- C$414,9002 bd1 ba-- sqft6 Appel St, London, ON N5Y1P9For Sale
- C$--2 bd1 ba900 sqft24 Appel St, London, ON N5Y1P9Off Market
- C$409,0002 bd3 ba-- sqft1001 Oxford St E, London, ON N5Y3K6For Sale
- C$--2 bd1 ba750 sqft760 Fleet St #2, London, ON N5Y1R6Off Market
- C$--3 bd1 ba1k sqft760 Fleet St #1, London, ON N5Y1R6Off Market
Similar homes
- C$399,0003 bd1 ba-- sqft764 Curry St, London, ON N5Y 1N6For Sale
 MLS ID #X13600068, BLUE FOREST REALTY INC.. TRREB
 - C$449,9003 bd1 ba-- sqft1030 York St, London, ON N5W 2T5For Sale
 MLS ID #X13596834, SUTTON GROUP - SELECT REALTY. TRREB
 - C$458,0004 bd2 ba-- sqft553 Quebec St, London, ON N5W 3Y9For Sale
 MLS ID #X13584982, EXP REALTY. TRREB
 - C$474,9004 bd2 ba-- sqft616 Glasgow St, London, ON N5Y 1V5For Sale
 MLS ID #X13485548, KELLER WILLIAMS LIFESTYLES. TRREB
 - C$449,0005 bd2 ba-- sqft743 Sevilla Park Pl, London, ON N5Y 4H9For SaleMLS ID #X13569052, SHRINE REALTY BROKERAGE LTD.. TRREB
- C$459,9006 bd3 ba-- sqft827 Quebec St, London, ON N5Y 1X3For SaleMLS ID #X13539216, CENTURY 21 FIRST CANADIAN CORP. TRREB
- C$499,9003 bd2 ba-- sqft37 Mincing Ln, London, ON N5Y 3R1For SaleMLS ID #X13584702, THRIVE REALTY GROUP INC.. TRREB
- C$439,9006 bd3 ba-- sqft776 Quebec St, London, ON N5Y 1X4For SaleMLS ID #X13455316, CENTURY 21 FIRST CANADIAN CORP. TRREB
- C$399,9004 bd2 ba-- sqft364 Flanders Row, London, ON N5Y 1C4For SaleMLS ID #X13555630, ROYAL LEPAGE TRILAND REALTY. TRREB
- C$449,0002 bd2 ba-- sqft74 Sterling St, London, ON N5Y 1Y7For SaleMLS ID #X13520382, REAL BROKER ONTARIO LTD. TRREB
- C$445,0003 bd2 ba-- sqft764 King St, London, ON N5W 2X4For SaleMLS ID #X13555242, SUTTON GROUP - SELECT REALTY. TRREB
- C$458,6003 bd2 ba-- sqft1181 Florence St, London, ON N5W 2N2For SaleMLS ID #X13505438, ROYAL LEPAGE TERREQUITY REALTY. TRREB
- C$399,9004 bd2 ba-- sqft414 Flanders Row, London, ON N5Y 1C4For SaleMLS ID #X13544208, RE/MAX CENTRE CITY REALTY INC.. TRREB
- C$488,9004 bd3 ba-- sqft570 Pall Mall St, London, ON N5Y 2Z7For SaleMLS ID #X13544946, FORTUNE 2 REALTY INC. TRREB
- C$475,0003 bd3 ba-- sqft1169 Oxford St E, London, ON N5Y 3L7For SaleMLS ID #X13231232, CENTURY 21 FIRST CANADIAN CORP. TRREB
- C$449,9002 bd3 ba-- sqft38 Elliott St, London, ON N5Y 2E4For SaleMLS ID #X13486240, THE REALTY FIRM INC.. TRREB
- C$474,9005 bd2 ba-- sqft644 Grosvenor St, London, ON N5Y 3T4For SaleMLS ID #X13074306, HOMELIFE/DLK REAL ESTATE LTD. TRREB
- C$464,9003 bd2 ba-- sqft571 Elizabeth St, London, ON N5W 3S5For SaleMLS ID #X13501944, EXP REALTY. TRREB
- C$429,0002 bd2 ba-- sqft119 Connaught Ave, London, ON N5Y 3A5For SaleMLS ID #X13433418, THE REALTY FIRM INC.. TRREB
- C$474,9003 bd3 ba-- sqft549 Quebec St, London, ON N5W 3Y9For SaleMLS ID #X13441720, ROYAL LEPAGE TRILAND REALTY. TRREB
