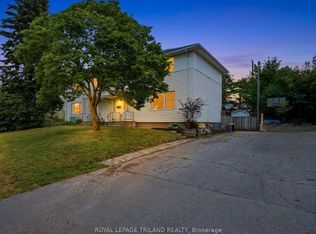
A perfect starter bungalow nestled in a convenient east-central London location; Carling Heights. Step inside through the inviting west-facing sunroom, an ideal space to relax and enjoy your morning coffee or unwind in the evening. The bright, open-concept main floor showcases a modern kitchen featuring sleek quartz countertops, stainless steel appliances, engineered hardwood flooring, and an abundance of natural light throughout. The spacious primary bedroom, second bedroom, and versatile den provide flexible living options for families, professionals, or those working from home. The lower level offers a finished recreation room or bonus living space, along with ample storage and a dedicated laundry area. Outside, enjoy the fully fenced backyard and concrete patio with direct access from the kitchen - perfect for entertaining, gardening, or relaxing in your own private outdoor retreat. Complete with a private driveway and tasteful updates throughout, this charming home is truly move-in ready and an excellent opportunity for first-time buyers, downsizers, or investors alike. Just minutes from downtown, Western University, Fanshawe College, schools, shopping, restaurants, parks, and everyday amenities, this move-in ready home offers the perfect blend of style and convenience. Updates: Furnace/AC (2024), Hot Water Heater (2026) Duct Cleaning (July 2026), Roof above Sun room (2020.)
For sale
C$414,900
6 Appel St, London, ON N5Y 1P9
2beds
1baths
Single Family Residence
Built in ----
3,780 Square Feet Lot
$-- Zestimate®
C$--/sqft
C$-- HOA
What's special
Inviting west-facing sunroomBright open-concept main floorModern kitchenSleek quartz countertopsStainless steel appliancesEngineered hardwood flooringSpacious primary bedroom
- 3 hours |
- 7 |
- 1 |
Zillow last checked:
Listing updated:
Listed by:
THE REALTY FIRM INC.
Source: TRREB,MLS®#: X13575958 Originating MLS®#: London and St. Thomas Association of REALTORS
Originating MLS®#: London and St. Thomas Association of REALTORSFacts & features
Interior
Bedrooms & bathrooms
- Bedrooms: 2
- Bathrooms: 1
Heating
- Forced Air, Gas
Cooling
- Central Air
Appliances
- Included: Water Heater
Features
- In-Law Capability, Water Meter
- Flooring: Carpet Free
- Basement: Separate Entrance,Partially Finished
- Has fireplace: No
Interior area
- Living area range: 700-1100 null
Property
Parking
- Total spaces: 3
- Parking features: Private
Features
- Patio & porch: Patio, Enclosed
- Exterior features: Lighting, Year Round Living
- Pool features: None
Lot
- Size: 3,780 Square Feet
- Features: Library, Park, Public Transit, Rec./Commun.Centre, School
Details
- Additional structures: Fence - Full, Garden Shed
- Parcel number: 080980188
Construction
Type & style
- Home type: SingleFamily
- Architectural style: Bungalow
- Property subtype: Single Family Residence
Materials
- Vinyl Siding
- Foundation: Block
- Roof: Shingle
Utilities & green energy
- Sewer: Sewer
Community & HOA
Community
- Security: Smoke Detector(s)
Location
- Region: London
Financial & listing details
- Annual tax amount: C$2,716
- Date on market: 7/17/2026
THE REALTY FIRM INC.
THE REALTY FIRM INC.
By pressing Contact Agent, you agree that the real estate professional identified above may call/text you about your search, which may involve use of automated means and pre-recorded/artificial voices. You don't need to consent as a condition of buying any property, goods, or services. Message/data rates may apply. You also agree to our Terms of Use. Zillow does not endorse any real estate professionals. We may share information about your recent and future site activity with your agent to help them understand what you're looking for in a home.
Price history
Price history is unavailable.
Public tax history
Tax history is unavailable.
Climate risks
Neighborhood: Carling
Nearby schools
GreatSchools rating
No schools nearby
We couldn't find any schools near this home.
- C$--2 bd1 ba900 sqft24 Appel St, London, ON N5Y1P9Off Market
- C$---- bd1 ba-- sqft1049 Oxford St E #H, London, ON N5Y3L2Off Market
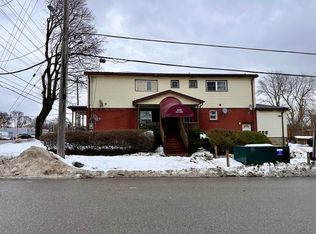
- C$--2 bd1 ba-- sqft1049 Oxford St E #C, London, ON N5Y3L2Off Market
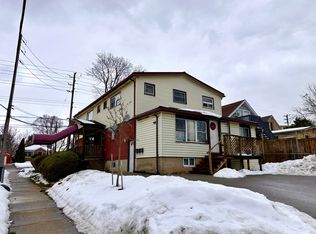
- C$--1 bd1 ba-- sqft1049 Oxford St E #G, London, ON N5Y3L2Off Market
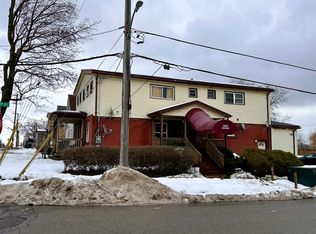
- C$449,0004 bd2 ba-- sqft796 Fleet St, London, ON N5Y1R9For Sale
- C$329,9993 bd2 ba-- sqft24 Boullee St, London, ON N5Y1T4For Sale
- C$409,0002 bd3 ba-- sqft1001 Oxford St E, London, ON N5Y3K6For Sale
- C$--2 bd1 ba1.3k sqft41 Boullee St #2, London, ON N5Y1T5Off Market
Similar homes
- C$449,0004 bd2 ba-- sqft796 Fleet St, London, ON N5Y 1R9For Sale
 MLS ID #X13572962, ROYAL LEPAGE TRILAND REALTY. TRREB
 - C$399,9994 bd1 ba-- sqft200 Rhine Ave, London, ON N5Y 1C6For Sale
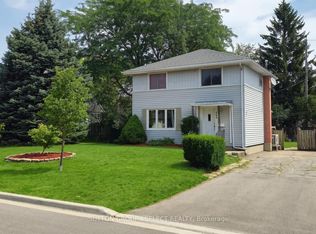 MLS ID #X13567284, SUTTON GROUP - SELECT REALTY. TRREB
 - C$399,9004 bd2 ba-- sqft364 Flanders Row, London, ON N5Y 1C4For Sale
 MLS ID #X13555630, ROYAL LEPAGE TRILAND REALTY. TRREB
 - C$449,0005 bd2 ba-- sqft743 Sevilla Park Pl, London, ON N5Y 4H9For Sale
 MLS ID #X13569052, SHRINE REALTY BROKERAGE LTD.. TRREB
 - C$464,9003 bd2 ba-- sqft134 Sterling St, London, ON N5Y 1Y8For SaleMLS ID #X13552782, EXP REALTY. TRREB
- C$399,0002 bd1 ba-- sqft55 Linwood St, London, ON N5Y 1W1For SaleMLS ID #X13149160, CENTURY 21 FIRST CANADIAN CORP. TRREB
- C$445,0003 bd2 ba-- sqft764 King St, London, ON N5W 2X4For SaleMLS ID #X13555242, SUTTON GROUP - SELECT REALTY. TRREB
- C$419,9004 bd2 ba-- sqft751 Curry St, London, ON N5Y 1N5For SaleMLS ID #X13037448, BLUE FOREST REALTY INC.. TRREB
- C$449,0002 bd2 ba-- sqft74 Sterling St, London, ON N5Y 1Y7For SaleMLS ID #X13520382, REAL BROKER ONTARIO LTD. TRREB
- C$399,9004 bd2 ba-- sqft414 Flanders Row, London, ON N5Y 1C4For SaleMLS ID #X13544208, RE/MAX CENTRE CITY REALTY INC.. TRREB
- C$399,9003 bd1 ba-- sqft371 Flanders Row, London, ON N5Y 1C3For SaleMLS ID #X13519578, BLUE FOREST REALTY INC.. TRREB
- C$374,9003 bd1 ba-- sqft322 Mornington Ave, London, ON N5Y 3C1For SaleMLS ID #X13532202, REVEL REALTY INC.. TRREB
- C$429,0002 bd2 ba-- sqft119 Connaught Ave, London, ON N5Y 3A5For SaleMLS ID #X13433418, THE REALTY FIRM INC.. TRREB
- C$409,0002 bd3 ba-- sqft1001 Oxford St E, London, ON N5Y 3K6For SaleMLS ID #X13491846, SUTTON GROUP PREFERRED REALTY INC.. TRREB
- C$485,0002 bd2 ba-- sqft550 Elizabeth St, London, ON N5W 3S4For SaleMLS ID #X13541316, BLUE FOREST REALTY INC.. TRREB
- C$419,0003 bd1 ba-- sqft897 Elias St, London, ON N5W 3P3For SaleMLS ID #X13464716, OAK AND KEY REAL ESTATE BROKERAGE, INC.. TRREB
- C$449,9002 bd3 ba-- sqft38 Elliott St, London, ON N5Y 2E4For SaleMLS ID #X13486240, THE REALTY FIRM INC.. TRREB
- C$399,9003 bd2 ba-- sqft687 Cheapside St, London, ON N5Y 3Y3For SaleMLS ID #X12665814, NU-VISTA PINNACLE REALTY BROKERAGE INC. TRREB
- C$329,9993 bd2 ba-- sqft24 Boullee St, London, ON N5Y 1T4For SaleMLS ID #X13486404, KING REALTY INC.. TRREB
- C$424,9003 bd2 ba-- sqft1296 York St, London, ON N5W 2V4For SaleMLS ID #X13433968, HOUSESIGMA INC.. TRREB
