Welcome to this charming all-brick 1.5-storey home nestled on a quiet dead-end cul-de-sac, offering the perfect blend of character, comfort, and modern updates. Situated on a large lot, this well-maintained property features 3 bedrooms and 2 full bathrooms, making it an excellent choice for families, first-time buyers, or those looking for additional space.Enjoy your morning coffee or unwind in the evening on the inviting front porch, a perfect place to relax and take in the peaceful surroundings. Inside, you'll find a beautifully updated kitchen complete with stainless steel appliances and a built-in microwave, along with updated main-floor flooring completed in 2022.Major updates provide peace of mind, including the front door (2023), main-floor bathroom renovation (2024), and extensive improvements completed between 2017 and 2018, including plumbing, electrical, roof, HVAC, and windows. The owned hot water heater is an added bonus, eliminating any rental costs.Step outside to the spacious 12' x 16' rear deck, added in 2021, ideal for entertaining family and friends or enjoying the large backyard. The property also offers a generous laneway with parking for up to four vehicles.The unfinished basement offers excellent ceiling height and endless potential for future living space, a recreation room, home gym, or additional bedrooms.With its desirable location, substantial updates, ample parking, and room to grow, this move-in-ready home is one you won't want to miss!
For sale
C$424,900
1296 York St, London, ON N5W 2V4
3beds
2baths
Single Family Residence
Built in ----
5,874 Square Feet Lot
$-- Zestimate®
C$--/sqft
C$-- HOA
What's special
Quiet dead-end cul-de-sacLarge lotInviting front porchBeautifully updated kitchenStainless steel appliancesBuilt-in microwaveLarge backyard
- 36 days |
- 25 |
- 1 |
Zillow last checked:
Listing updated:
Listed by:
HOUSESIGMA INC.
Source: TRREB,MLS®#: X13433968 Originating MLS®#: London and St. Thomas Association of REALTORS
Originating MLS®#: London and St. Thomas Association of REALTORSFacts & features
Interior
Bedrooms & bathrooms
- Bedrooms: 3
- Bathrooms: 2
Primary bedroom
- Level: Upper
- Dimensions: 5.17 x 3.02
Bedroom 2
- Level: Main
- Dimensions: 3.98 x 3.02
Bedroom 3
- Level: Main
- Dimensions: 2.99 x 2.52
Bathroom
- Level: Upper
- Dimensions: 2.62 x 1.44
Bathroom
- Level: Main
- Dimensions: 2.66 x 2.04
Dining room
- Level: Main
- Dimensions: 3.19 x 1.66
Foyer
- Level: Main
- Dimensions: 1.69 x 1.65
Kitchen
- Level: Main
- Dimensions: 3.42 x 2.86
Laundry
- Level: Main
- Dimensions: 3.66 x 1.99
Living room
- Level: Main
- Dimensions: 3.19 x 3.06
Heating
- Forced Air, Gas
Cooling
- Central Air
Appliances
- Included: Water Heater Owned
Features
- Flooring: Carpet Free
- Basement: Full,Unfinished
- Has fireplace: No
Interior area
- Living area range: 700-1100 null
Property
Parking
- Total spaces: 4
- Parking features: Tandem, Private
Features
- Stories: 1.5
- Patio & porch: Porch
- Exterior features: Landscaped
- Pool features: None
Lot
- Size: 5,874 Square Feet
- Features: Cul de Sac/Dead End, Rectangular Lot
- Topography: Dry,Flat
Details
- Additional structures: Shed
- Parcel number: 082910075
Construction
Type & style
- Home type: SingleFamily
- Property subtype: Single Family Residence
Materials
- Brick
- Foundation: Concrete Block
- Roof: Asphalt Shingle
Utilities & green energy
- Sewer: Sewer
Community & HOA
Community
- Security: Smoke Detector(s)
Location
- Region: London
Financial & listing details
- Annual tax amount: C$2,504
- Date on market: 6/11/2026
HOUSESIGMA INC.
HOUSESIGMA INC.
By pressing Contact Agent, you agree that the real estate professional identified above may call/text you about your search, which may involve use of automated means and pre-recorded/artificial voices. You don't need to consent as a condition of buying any property, goods, or services. Message/data rates may apply. You also agree to our Terms of Use. Zillow does not endorse any real estate professionals. We may share information about your recent and future site activity with your agent to help them understand what you're looking for in a home.
Price history
Price history is unavailable.
Public tax history
Tax history is unavailable.
Climate risks
Neighborhood: East London
Nearby schools
GreatSchools rating
No schools nearby
We couldn't find any schools near this home.
- C$2,3504 bd2 ba-- sqft1282 York St, London, ON N5W2V4For Rent
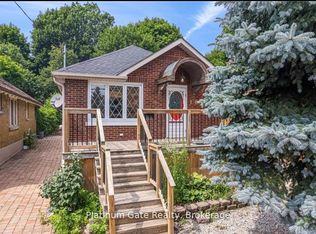
- C$399,9003 bd2 ba-- sqft594 Highbury Ave N, London, ON N5W4K9For Sale

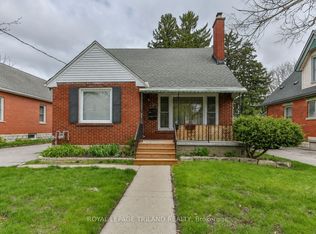
- C$539,9004 bd2 ba-- sqft28 Beattie Ave, London, ON N5W2N8For Sale
- C$--1 bd1 ba638 sqft232 Oakland Ave #403, London, ON N5W4M5Off Market

- C$1,7002 bd1 ba-- sqft346 Ashland Ave, London, ON N5W4E8For Rent
- C$1,5992 bd1 ba926 sqft232 Oakland Ave #1555291, London, ON N5W4M5For Rent
- C$1,3991 bd1 ba638 sqft232 Oakland Ave #1556206, London, ON N5W4M5For Rent
- C$1,5992 bd2 ba894 sqft232 Oakland Ave #1566400, London, ON N5W4M5For Rent
Similar homes
- C$447,9004 bd2 ba-- sqft166 Ashland Ave, London, ON N5W 4C9For Sale
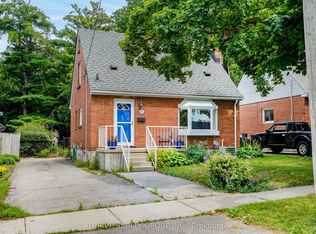 MLS ID #X13544258, THRIVE REALTY GROUP INC.. TRREB
 - C$399,9003 bd2 ba-- sqft594 Highbury Ave N, London, ON N5W 4K9For SaleMLS ID #X13493530, CENTURY 21 FIRST CANADIAN CORP. TRREB
- C$429,9003 bd2 ba-- sqft10 Pegler St, London, ON N5Z 2B5For SaleMLS ID #X13521132, RIGHT AT HOME REALTY. TRREB
- C$446,0002 bd1 ba-- sqft31 Eastman Ave, London, ON N5W 2M3For Sale
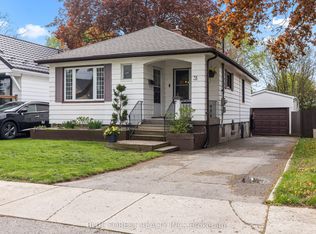 MLS ID #X13128000, BLUE FOREST REALTY INC.. TRREB
 - C$499,9993 bd2 ba-- sqft1319 Wilton Ave, London, ON N5W 2H5For SaleMLS ID #X13512698, THE REALTY FIRM INC.. TRREB
- C$399,9004 bd2 ba-- sqft414 Flanders Row, London, ON N5Y 1C4For SaleMLS ID #X13544208, RE/MAX CENTRE CITY REALTY INC.. TRREB
- C$444,9003 bd2 ba-- sqft3 Marmora St, London, ON N5Z 1Z4For SaleMLS ID #X13459918, BLUE FOREST REALTY INC.. TRREB
- C$449,9003 bd2 ba-- sqft461 Cleveland Ave, London, ON N5Z 3C3For SaleMLS ID #X13474374, SUTTON GROUP - SELECT REALTY. TRREB
- C$419,9003 bd1 ba-- sqft204 Taylor St, London, ON N5Y 2J5For SaleMLS ID #X13416910, PC275 REALTY INC.. TRREB
- C$464,8883 bd2 ba-- sqft217 Giles St, London, ON N5Z 2V9For SaleMLS ID #X13194210, RIGHT AT HOME REALTY INC.. TRREB
- C$489,0003 bd2 ba-- sqft151 Hale St, London, ON N5W 1E5For SaleMLS ID #X13243392, RIGHT AT HOME REALTY INC.. TRREB
- C$423,2003 bd2 ba-- sqft2008 Royal Cres, London, ON N5V 1N8For SaleMLS ID #X13071234, THRIVE REALTY GROUP INC.. TRREB
- C$499,9003 bd1 ba-- sqft872 Stedwell St, London, ON N5Z 1L8For SaleMLS ID #X13530906, ROYAL LEPAGE TRILAND REALTY. TRREB
- C$474,9004 bd2 ba-- sqft616 Glasgow St, London, ON N5Y 1V5For SaleMLS ID #X13485548, KELLER WILLIAMS LIFESTYLES. TRREB
- C$499,9003 bd2 ba-- sqft218 Vancouver St, London, ON N5W 4R8For SaleMLS ID #X13478550, CENTURY 21 FIRST CANADIAN CORP. TRREB
- C$488,9004 bd3 ba-- sqft570 Pall Mall St, London, ON N5Y 2Z7For SaleMLS ID #X13544946, FORTUNE 2 REALTY INC. TRREB
- C$499,9993 bd2 ba-- sqft1920 Duluth Cres, London, ON N5V 1H7For SaleMLS ID #X13449718, RE/MAX ADVANTAGE REALTY LTD.. TRREB
- C$499,9003 bd2 ba-- sqft125 Connaught Ave, London, ON N5Y 3A5For SaleMLS ID #X13011414, ROYAL LEPAGE TRILAND REALTY. TRREB
- C$479,9003 bd2 ba-- sqft28 Edgemere Cres, London, ON N5Z 4M5For SaleMLS ID #X13492250, NU-VISTA PINNACLE REALTY BROKERAGE INC. TRREB
- C$499,9993 bd6 ba-- sqft860 Trafalgar St, London, ON N5Z 4W4For SaleMLS ID #X13471708, HOMELIFE/MIRACLE REALTY LTD. TRREB
