Welcome to this completely renovated, turn-key end-unit home where unmatched privacy meets modern elegance. Enjoy a peaceful, secluded sanctuary with no rear neighbours, backing directly onto scenic green space. Renovated throughout, the interior features a bright, eat-in kitchen with generous counter space perfect for daily dining, a seamless and expansive living area designed for easy relaxing or entertaining, and a convenient main-floor bathroom. Upstairs boasts three spacious bedrooms and a full 4 piece bath. The fully finished basement provides versatile extra space for a recreation room, home office, or gym. Offering total tranquility and sweeping nature views right outside your back door, this home delivers the ultimate private retreat without sacrificing modern comfort.
For sale
C$384,900
141 Condor Ct #61, London, ON N5W 6A1
3beds
2baths
Townhouse
Built in ----
-- sqft lot
$-- Zestimate®
C$--/sqft
C$449/mo HOA
What's special
Bright eat-in kitchenGenerous counter spaceConvenient main-floor bathroomThree spacious bedroomsFully finished basement
- 1 day
- 21
- 0
Zillow last checked:
Listing updated:
Listed by:
CENTURY 21 FIRST CANADIAN CORP
Source: TRREB,MLS®#: X14146942 Originating MLS®#: London and St. Thomas Association of REALTORS
Facts & features
Interior
Bedrooms & bathrooms
- Bedrooms: 3
- Bathrooms: 2
Primary bedroom
- Level: Upper
- Dimensions: 5.52 x 2.77
Bedroom 2
- Level: Upper
- Dimensions: 3.63 x 3.05
Bedroom 3
- Level: Upper
- Dimensions: 3.63 x 2.84
Bathroom
- Level: Upper
- Dimensions: 1.52 x 2.84
Foyer
- Level: Main
- Dimensions: 5.55 x 0.91
Kitchen
- Level: Main
- Dimensions: 5.85 x 3.57
Living room
- Level: Main
- Dimensions: 6.1 x 3.29
Other
- Level: Basement
- Dimensions: 2.9 x 2.74
Other
- Level: Upper
- Dimensions: 4.24 x 2.13
Other
- Level: Main
- Dimensions: 1.46 x 1.52
Recreation
- Level: Basement
- Dimensions: 5.73 x 3.41
Heating
- Forced Air, Electric
Cooling
- Central Air
Appliances
- Included: Water Heater Owned
- Laundry: In Basement
Features
- Storage
- Basement: Finished
- Has fireplace: Yes
- Fireplace features: Insert, Electric
Interior area
- Living area range: 1000-1199 null
Property
Parking
- Total spaces: 2
- Parking features: Private, Assigned, Other
Features
- Stories: 2
- Patio & porch: Patio
- Exterior features: Landscaped, Privacy
- Has view: Yes
- View description: Clear, Garden
Details
- Parcel number: 088000019
Construction
Type & style
- Home type: Townhouse
- Property subtype: Townhouse
Materials
- Brick, Vinyl Siding
Community & HOA
HOA
- Services included: Common Elements Included, Building Insurance Included, Parking Included
- HOA fee: C$449 monthly
- HOA name: Unknown
Location
- Region: London
Financial & listing details
- Annual tax amount: C$2,196
- Date on market: 11/4/2026
Price history
Price history is unavailable.
Public tax history
Tax history is unavailable.
Climate risks
Neighborhood: Argyle
Nearby schools
GreatSchools rating
No schools nearby
We couldn't find any schools near this home.

Similar homes
- C$379,9003 bd2 ba-- sqft711 Osgoode Dr #17, London, ON N6E 2C8For Sale
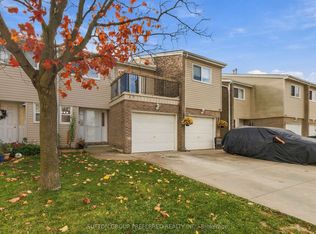 MLS ID #X14149352, SUTTON GROUP PREFERRED REALTY INC.. TRREB
- C$359,9993 bd2 ba-- sqft101 Brookside St #21, London, ON N5Z 5C9For Sale
 MLS ID #X14137660, THRIVE REALTY GROUP INC.. TRREB
- C$369,9004 bd3 ba-- sqft370 Homestead Ct #13, London, ON N6G 2E9For Sale
 MLS ID #X14153062, NU-VISTA PINNACLE REALTY BROKERAGE INC. TRREB
- C$419,0003 bd2 ba-- sqft57 Edgemere Pl, London, ON N5Z 4M7For Sale
 MLS ID #X14142692, SUTTON GROUP - SELECT REALTY INC.. TRREB
