Prime opportunity to own in this ideal location within walking distance to Western for student rental investors and families seeking housing close to Western U. This back-split can easily be configured to provide a self-contained 1-2 bedroom suite with a private side entrance. Importantly, all bedrooms would be above grade, increasing appeal and rental value, and anyone looking for a mortgage helper! This court is a quiet location with long time residents in the neighbourhood. The layout maintains both a full living room and a full recreation room, and the walkout on Level 3 adds natural light and direct yard access. Situated on a large pie-shaped lot at the end of a cul-de-sac, this property offers loads of privacy and space. Parking for four cars.
For sale
C$599,900
184 Chesham Pl, London, ON N6G 3T7
3beds
2baths
Single Family Residence
Built in ----
4,228 Square Feet Lot
$-- Zestimate®
C$--/sqft
C$-- HOA
What's special
Full recreation roomParking for four cars
- 1 day |
- 10 |
- 0 |
Zillow last checked:
Listing updated:
Listed by:
ROYAL LEPAGE TRILAND REALTY
Source: TRREB,MLS®#: X13714256 Originating MLS®#: London and St. Thomas Association of REALTORS
Originating MLS®#: London and St. Thomas Association of REALTORSFacts & features
Interior
Bedrooms & bathrooms
- Bedrooms: 3
- Bathrooms: 2
Primary bedroom
- Level: Second
- Dimensions: 3.96 x 3.17
Bedroom 2
- Level: Second
- Dimensions: 3.27 x 3.04
Bedroom 3
- Level: Second
- Dimensions: 3.35 x 3.04
Dining room
- Level: Main
- Dimensions: 3.17 x 2.89
Family room
- Level: Third
- Dimensions: 8.7 x 5.18
Kitchen
- Level: Main
- Dimensions: 4.41 x 3.17
Living room
- Level: Main
- Dimensions: 5.23 x 3.2
Heating
- Forced Air, Gas
Cooling
- Central Air
Features
- In-Law Capability
- Basement: Finished with Walk-Out
- Has fireplace: Yes
- Fireplace features: Wood Burning
Interior area
- Living area range: 1500-2000 null
Property
Parking
- Total spaces: 3
- Parking features: Private
- Has garage: Yes
Features
- Pool features: None
Lot
- Size: 4,228 Square Feet
- Features: Fenced Yard, Public Transit, School, School Bus Route, Wooded/Treed, Irregular Lot
- Topography: Dry,Flat
Details
- Parcel number: 080730328
Construction
Type & style
- Home type: SingleFamily
- Property subtype: Single Family Residence
Materials
- Aluminum Siding, Brick Veneer
- Foundation: Concrete
- Roof: Asphalt Shingle
Utilities & green energy
- Sewer: Sewer
Community & HOA
Community
- Security: Smoke Detector(s)
Location
- Region: London
Financial & listing details
- Annual tax amount: C$4,727
- Date on market: 8/26/2026
Price history
Price history is unavailable.
Public tax history
Tax history is unavailable.
Climate risks
Neighborhood: Medway
Nearby schools
GreatSchools rating
No schools nearby
We couldn't find any schools near this home.
- C$699,9005 bd3 ba-- sqft2 Ruskin Ct, London, ON N6G1S8For Sale

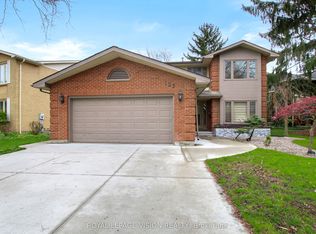
- C$749,9006 bd4 ba-- sqft123 Chesham Ave, London, ON N6G3V2For Sale
- C$3,1005 bd2 ba-- sqft80 Rollscourt Pl, London, ON N6G1M2For Sale

- C$--2 bd1 ba1.1k sqft32 Rollscourt Gdns, London, ON N6G1M1Off Market
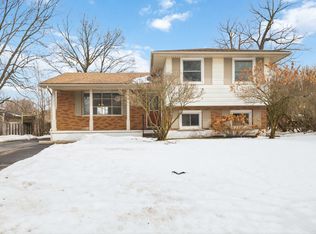
- C$--3 bd1 ba980 sqft416 Citation Dr, London, ON N6G1L5Off Market
- C$3,0005 bd2 ba-- sqft420 Citation Dr, London, ON N6G1L5For Rent
- C$--3 bd2 ba-- sqft477 Rippleton Rd, London, ON N6G1M7Off Market
- C$9001 bd1 ba-- sqft4 Chepstow Gate #1, London, ON N6G3S7For Rent
Similar homes
- C$599,9004 bd3 ba-- sqft99 Inverary Cres, London, ON N6G 3L7For Sale
 MLS ID #X13706416, SUTTON GROUP CHAPMAN REALTY INC.. TRREB
 - C$629,9883 bd3 ba-- sqft1184 Baird St, London, ON N6H 0G5For Sale
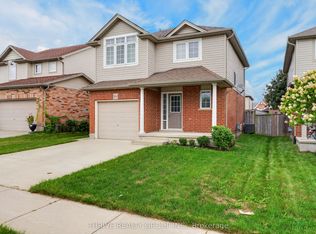 MLS ID #X13711322, THRIVE REALTY GROUP INC.. TRREB
 - C$650,0005 bd2 ba-- sqft43 Finsbury Cres, London, ON N6G 2B3For Sale
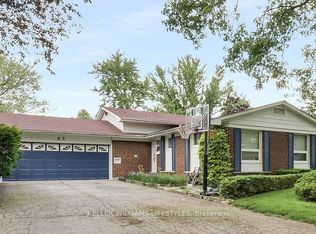 MLS ID #X13708878, KELLER WILLIAMS LIFESTYLES. TRREB
 - C$599,0004 bd3 ba-- sqftCherry Ridge Estates, London, ON N6H 5P1For Sale
 MLS ID #X13705808, PC275 REALTY INC.. TRREB
 - C$595,0003 bd3 ba-- sqft159 Walmer Gdns, London, ON N6G 4H3For SaleMLS ID #X13641426, CENTURY 21 FIRST CANADIAN CORP. TRREB
- C$599,9004 bd2 ba-- sqft136 Concord Cres, London, ON N6G 3H7For SaleMLS ID #X13593078, RE/MAX CENTRE CITY REALTY INC.. TRREB
- C$629,0005 bd2 ba-- sqft192 Concord Rd, London, ON N6G 3H8For SaleMLS ID #X13642380, NU-VISTA PINNACLE REALTY BROKERAGE INC. TRREB
- C$619,9003 bd3 ba-- sqft907 Blacksmith St, London, ON N6H 5R5For SaleMLS ID #X13682586, SUTTON GROUP PREFERRED REALTY INC.. TRREB
- C$599,9004 bd3 ba-- sqft340 Riverside Dr, London, ON N6H 1E9For SaleMLS ID #X13639732, THE REALTY FIRM INC.. TRREB
- C$699,9005 bd4 ba-- sqft1004 Aldersbrook Rd, London, ON N6G 4L9For SaleMLS ID #X13712784, RIGHT AT HOME REALTY. TRREB
- C$599,9003 bd2 ba-- sqft1111 Aldersbrook Rd, London, ON N6G 2X2For SaleMLS ID #X13640036, INITIA REAL ESTATE (ONTARIO) LTD. TRREB
- C$689,9005 bd4 ba-- sqft78 Laurel St, London, ON N6H 4W7For SaleMLS ID #X13712660, INITIA REAL ESTATE (ONTARIO) LTD. TRREB
- C$599,9005 bd2 ba-- sqft23 Brunswick Ave, London, ON N6G 3K4For SaleMLS ID #X13429182, THE REALTY FIRM INC.. TRREB
- C$659,9003 bd2 ba-- sqft176 Chepstow Close, London, ON N6G 3S2For SaleMLS ID #X13233468, INITIA REAL ESTATE (ONTARIO) LTD. TRREB
- C$600,0005 bd2 ba-- sqft78 Olympic Cres, London, ON N6G 3P6For SaleMLS ID #X13579148, RIGHT AT HOME REALTY. TRREB
- C$584,9005 bd2 ba-- sqft955 Lawson Rd, London, ON N6G 4X4For SaleMLS ID #X13518254, SUTTON GROUP CHAPMAN REALTY INC.. TRREB
- C$699,9003 bd3 ba-- sqft365 Blue Forest Dr, London, ON N6G 3K1For SaleMLS ID #X13636416, HOMELIFE/MIRACLE REALTY LTD. TRREB
- C$525,0003 bd2 ba-- sqft248 Ardsley Cres, London, ON N6G 3W7For SaleMLS ID #X13657390, CENTURY 21 FIRST CANADIAN CORP. TRREB
- C$749,9006 bd4 ba-- sqft123 Chesham Ave, London, ON N6G 3V2For SaleMLS ID #X13636402, ROYAL LEPAGE VISION REALTY. TRREB
- C$699,9005 bd3 ba-- sqft2 Ruskin Ct, London, ON N6G 1S8For SaleMLS ID #X13220854, SUTTON GROUP PREFERRED REALTY INC.. TRREB
