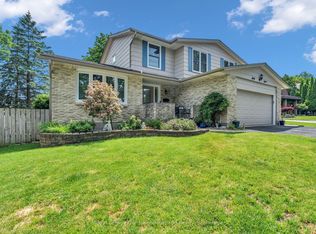
Welcome to 78 Laurel St in desirable Oakridge neighbourhood ! This bright and well-maintained 4+1 bedroom 3.5 bathroom family home offers 2,820 sq. ft. of finished living space on a 56-ft-wide lot with a double garage.The main floor features a spacious foyer, formal living and dining rooms, a sun-filled family room with fireplace, and a bright eat-in kitchen with newer countertop, sink and faucet. Upstairs offers 4 good-sized bedrooms, including a primary suite with walk-in closet and ensuite. The finished basement adds a spacious recreation room and full bath. Updates include newer windows, furnace & A/C 2020, newer flooring and fresh paint in 2026.Enjoy an excellent family location close to Clara Brenton Public School, St. John French Catholic Elementary School, Oakridge Secondary School and St. Thomas Aquinas Catholic Secondary School, Direct bus to Western University, walk to parks, trails, Hunt Club, Oakridge shopping, London Mall, Wonderland Commercial Corners and Costco Plaza. Come home to sunshine, comfort and the warm Oakridge lifestyle you've been waiting for
For sale
C$689,900
78 Laurel St, London, ON N6H 4W7
5beds
4baths
Single Family Residence
Built in ----
5,443 Square Feet Lot
$-- Zestimate®
C$--/sqft
C$-- HOA
What's special
Double garageSpacious foyerNewer windowsNewer flooring
- 1 day |
- 13 |
- 2 |
Zillow last checked:
Listing updated:
Listed by:
INITIA REAL ESTATE (ONTARIO) LTD
Source: TRREB,MLS®#: X13712660 Originating MLS®#: London and St. Thomas Association of REALTORS
Originating MLS®#: London and St. Thomas Association of REALTORSFacts & features
Interior
Bedrooms & bathrooms
- Bedrooms: 5
- Bathrooms: 4
Heating
- Forced Air, Gas
Cooling
- Central Air
Features
- Floor Drain, Primary Bedroom - Main Floor
- Basement: Finished,Full
- Has fireplace: Yes
Interior area
- Living area range: 1500-2000 null
Property
Parking
- Total spaces: 4
- Parking features: Private Double, Garage Door Opener
- Has garage: Yes
Features
- Stories: 2
- Pool features: None
Lot
- Size: 5,443 Square Feet
Details
- Parcel number: 080550123
Construction
Type & style
- Home type: SingleFamily
- Property subtype: Single Family Residence
Materials
- Brick, Aluminum Siding
- Foundation: Poured Concrete
- Roof: Shingle
Utilities & green energy
- Sewer: Sewer
Community & HOA
Location
- Region: London
Financial & listing details
- Tax assessed value: C$284,000
- Annual tax amount: C$4,761
- Date on market: 8/26/2026
Price history
Price history is unavailable.
Public tax history
Tax history is unavailable.
Climate risks
Neighborhood: Oakridge
Nearby schools
GreatSchools rating
No schools nearby
We couldn't find any schools near this home.
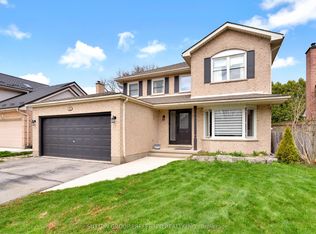
- C$759,9005 bd3 ba-- sqft122 Laurel St, London, ON N6H4X1For Sale
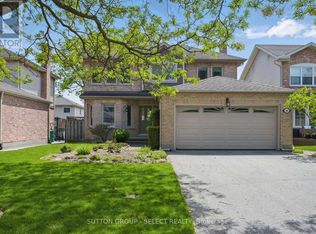
- C$--3 bd4 ba2.5k sqft59 Laurel Cres, London, ON N6H4X5Off Market
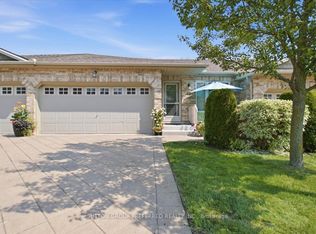
- C$569,0003 bd3 ba-- sqft869 Whetherfield St #72, London, ON N6H0A2For Sale
- C$644,0003 bd2 ba-- sqft91 Biscay Rd, London, ON N6H3K8For Sale

- C$659,9003 bd3 ba-- sqft857 Silversmith St, London, ON N6H5T4For Sale
- C$729,9004 bd2 ba-- sqft665 Kildare Rd, London, ON N6H3J1For Sale
- C$2,9005 bd4 ba-- sqft692 Oakcrossing Rd, London, ON N6H5V9For Rent
- C$499,0004 bd4 ba-- sqft1375 Whetherfield St #80, London, ON N6H0B6For Sale
Similar homes
- C$819,0004 bd4 ba-- sqft799 Oakcrossing Rd, London, ON N6H 5V9For Sale
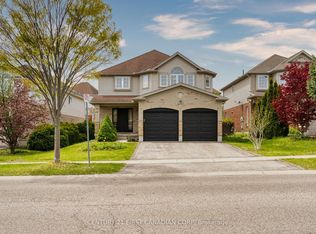 MLS ID #X13710894, CENTURY 21 FIRST CANADIAN CORP. TRREB
 - C$699,0003 bd3 ba-- sqft714 Oakcrossing Rd, London, ON N6H 5V9For Sale
 MLS ID #X13672672, RE/MAX REAL ESTATE CENTRE INC.. TRREB
 - C$759,9005 bd3 ba-- sqft122 Laurel St, London, ON N6H 4X1For SaleMLS ID #X13036280, SUTTON GROUP PREFERRED REALTY INC.. TRREB
- C$829,0004 bd4 ba-- sqft67 Bartlett Cres, London, ON N6K 1W3For Sale
 MLS ID #X13719654, Royal LePage Our Neighbourhood Realty. TRREB
 - C$699,0004 bd2 ba-- sqft264 Ridgewood Cres, London, ON N6J 3G6For SaleMLS ID #X13531512, TEAM GLASSER REAL ESTATE BROKERAGE INC.. TRREB
- C$748,8004 bd3 ba-- sqft1102 Prince Philip Dr, London, ON N6H 4E5For SaleMLS ID #X13094504, RE/MAX CENTRE CITY REALTY INC.. TRREB
- C$849,9996 bd5 ba-- sqft882 Kettleridge St, London, ON N6H 0E7For SaleMLS ID #X13689534, RIGHT AT HOME REALTY. TRREB
- C$774,9004 bd4 ba-- sqft100 Central Ave, London, ON N6A 1M4For SaleMLS ID #X13715296, ROYAL LEPAGE TRILAND PREMIER BROKERAGE. TRREB
- C$895,0004 bd3 ba-- sqft935 Country Club Pl, London, ON N6C 5R5For SaleMLS ID #X13708572, BLUE FOREST REALTY INC.. TRREB
- C$599,0003 bd2 ba-- sqft839 Guildwood Blvd, London, ON N6H 5E4For SaleMLS ID #X13527186, CENTURY 21 FIRST CANADIAN CORP. TRREB
- C$800,9004 bd3 ba2.2k sqft1272 Sandbar St, London, ON N6G 0Y3For SaleMLS ID #40841061, Aron Pinto, Broker, EXP REALTY. ITSO
- C$848,8885 bd3 ba-- sqft378 Whisker St, London, ON N5X 4L3For SaleMLS ID #X13697868, NU-VISTA PINNACLE REALTY BROKERAGE INC. TRREB
- C$649,0003 bd3 ba-- sqft1642 Attawandaron Rd E, London, ON N6G 3M6For SaleMLS ID #X13467054, TEAM GLASSER REAL ESTATE BROKERAGE INC.. TRREB
- C$839,0005 bd4 ba-- sqft1166 Smither Rd, London, ON N6G 5R8For SaleMLS ID #X13525060, HOMELIFE LANDMARK REALTY INC.. TRREB
- C$699,9004 bd3 ba-- sqft212 Bexhill Close, London, ON N6E 3B1For SaleMLS ID #X13603512, KELLER WILLIAMS LIFESTYLES. TRREB
- C$839,9005 bd4 ba-- sqft134 Moraine Ct, London, ON N6G 4Z1For SaleMLS ID #X13589280, HOMELIFE LANDMARK REALTY INC.. TRREB
- C$899,0004 bd2 ba-- sqft1223 Royal York Rd, London, ON N6H 4A1For SaleMLS ID #X13632074, RE/MAX CENTRE CITY REALTY INC.. TRREB
- C$689,0003 bd4 ba-- sqft34 Bellrock Cres, London, ON N5V 4X3For SaleMLS ID #X13660860, Initia Real Estate. TRREB
- C$559,0005 bd4 ba-- sqft650 Oxford St E, London, ON N5Y 3J4For SaleMLS ID #X13616622, ROYAL LEPAGE TRILAND REALTY. TRREB
- C$679,9994 bd2 ba-- sqft2842 Meadowgate Blvd, London, ON N6M 1L4For SaleMLS ID #X13177528, THE CANADIAN HOME REALTY INC.. TRREB
